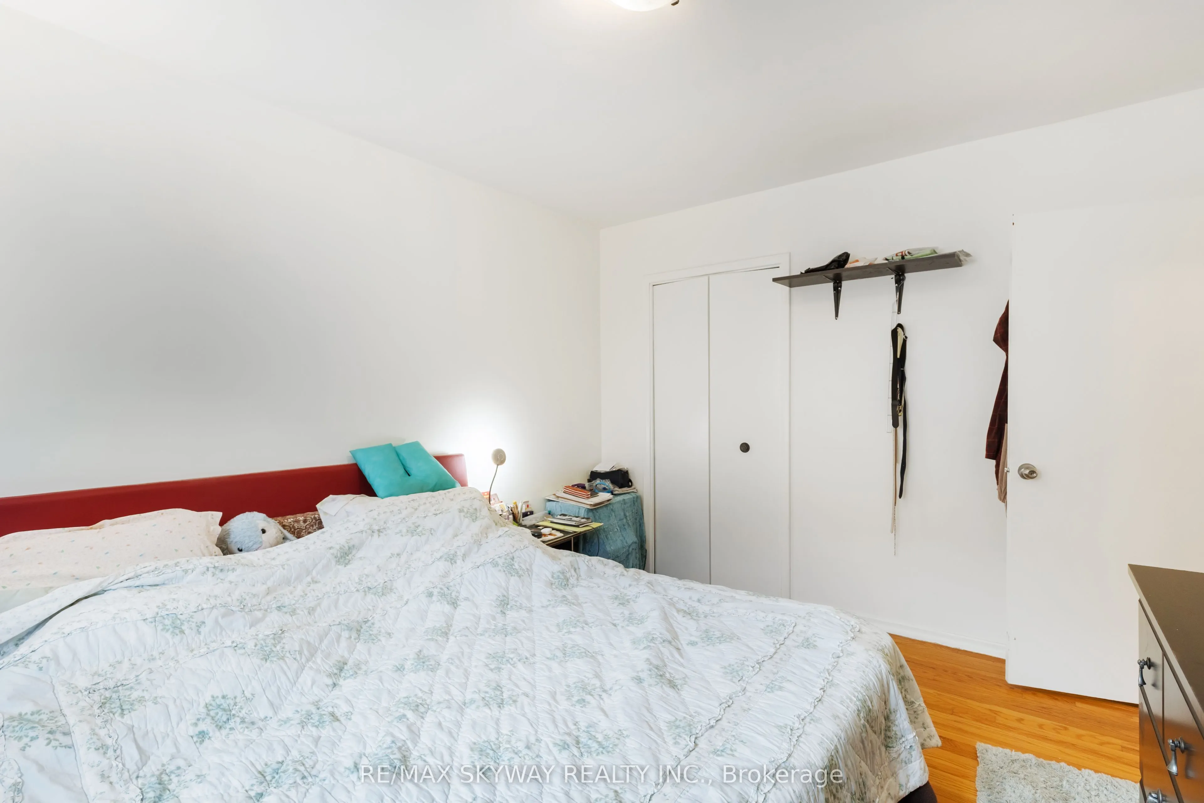
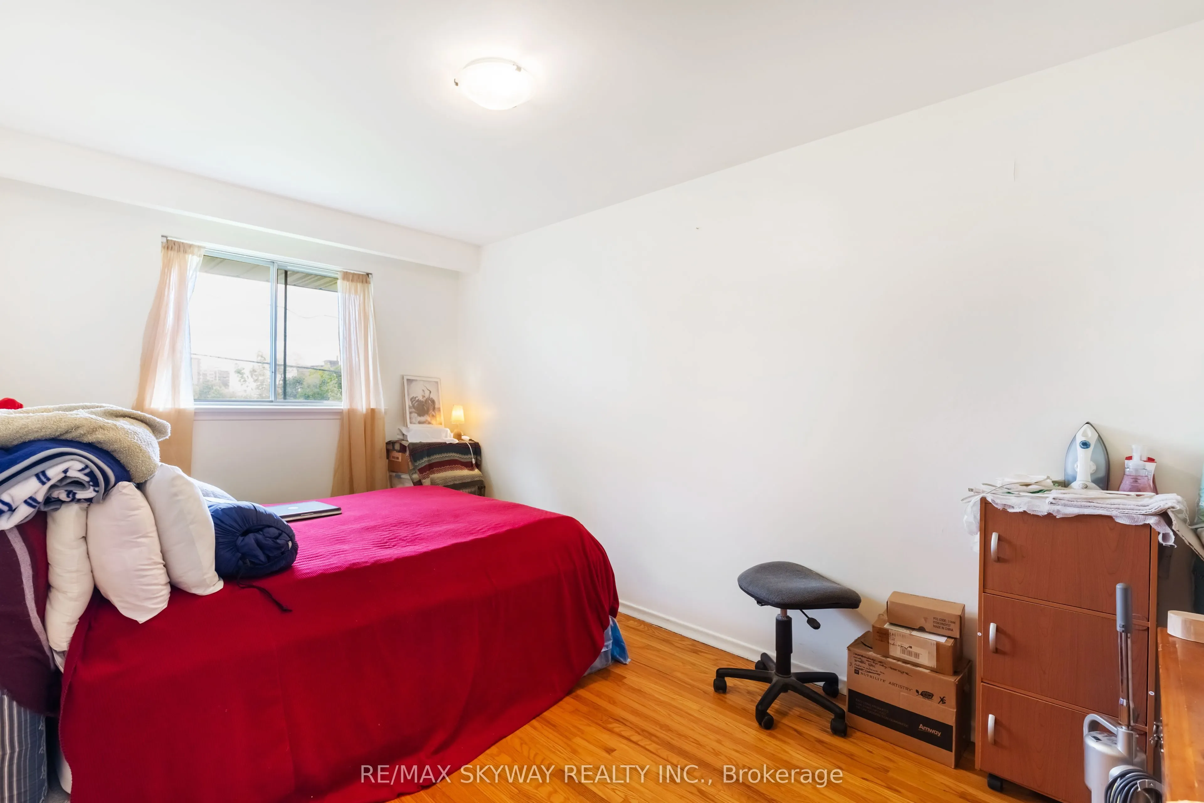
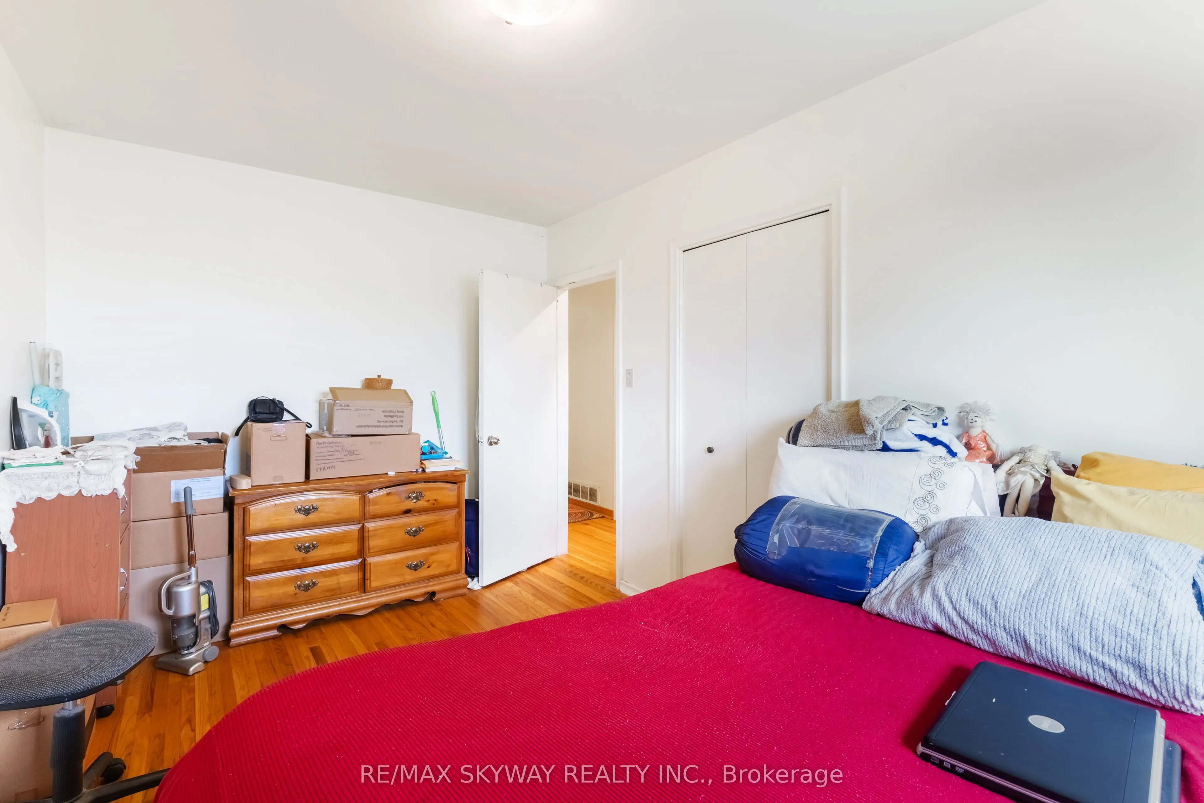
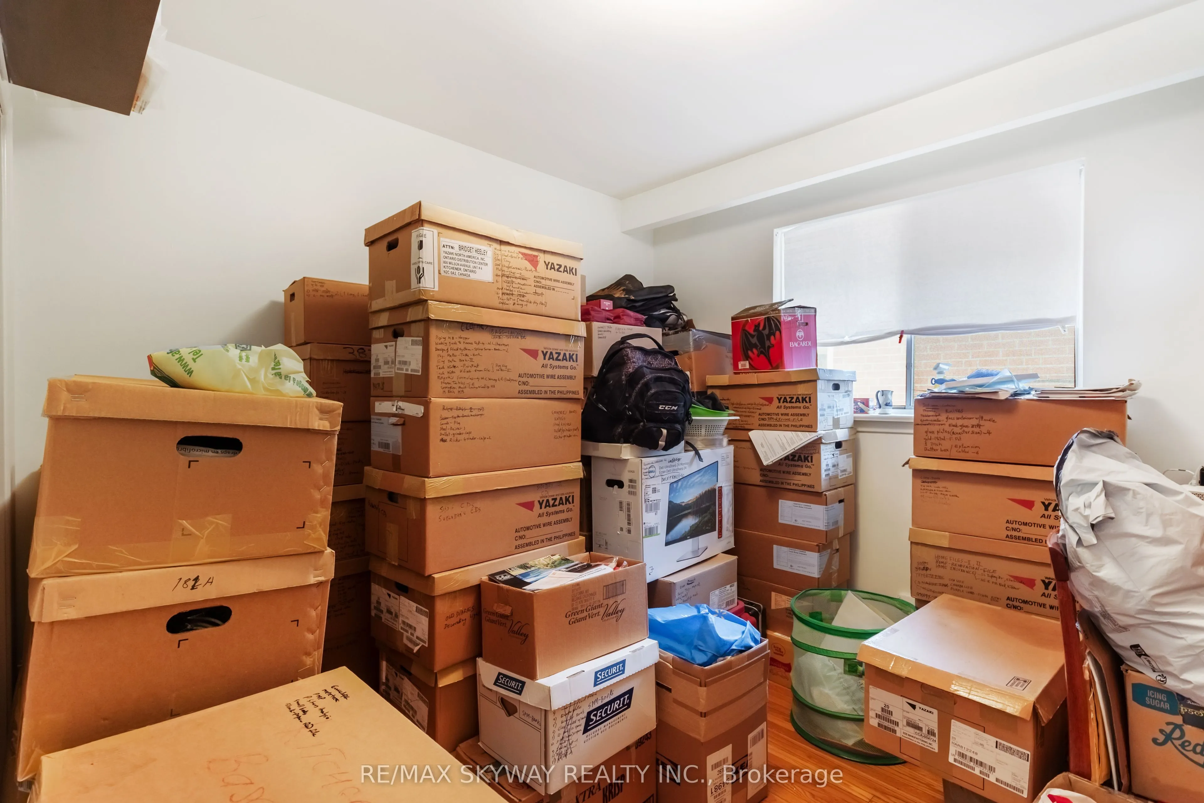
Sign In or Create a Free Account to see full details of this property
Key Facts
Key facts for 33 Tapley Drive
Property Type
House, Bungalow
Parking
None 0 garage, 5 parking
MLS #
W12189477
Size
1100-1500 sqft
Basement
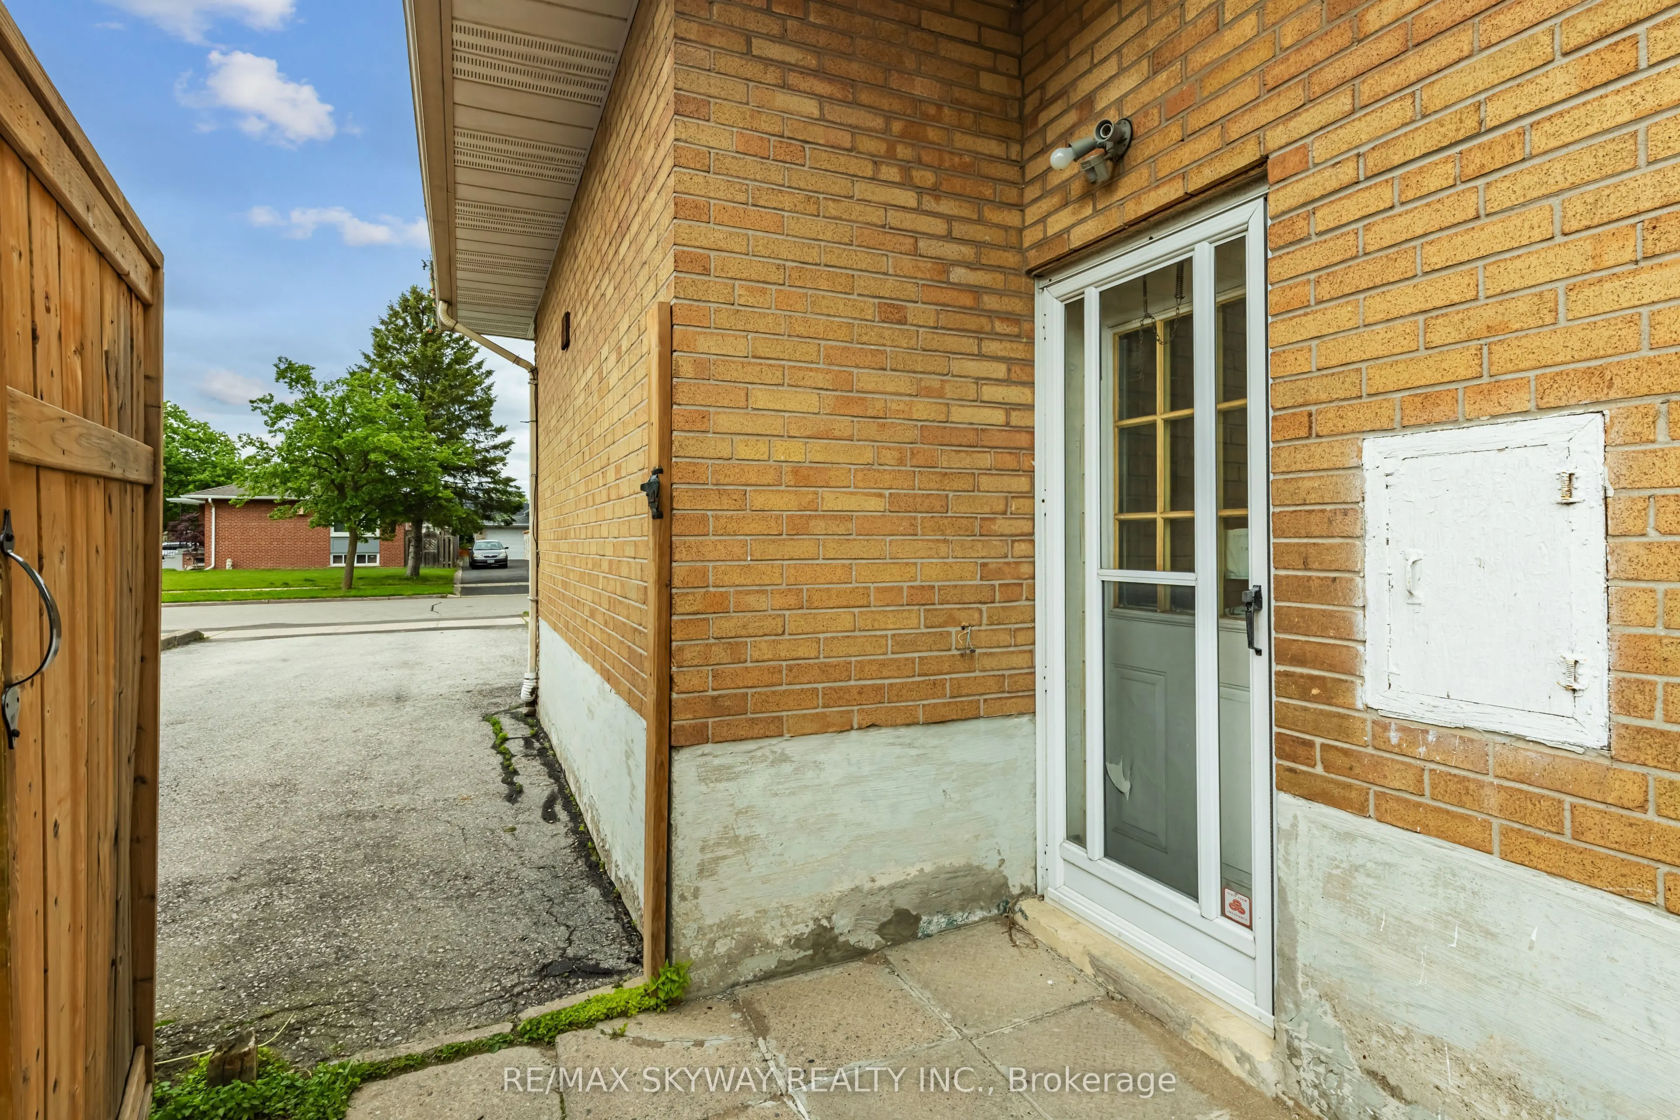
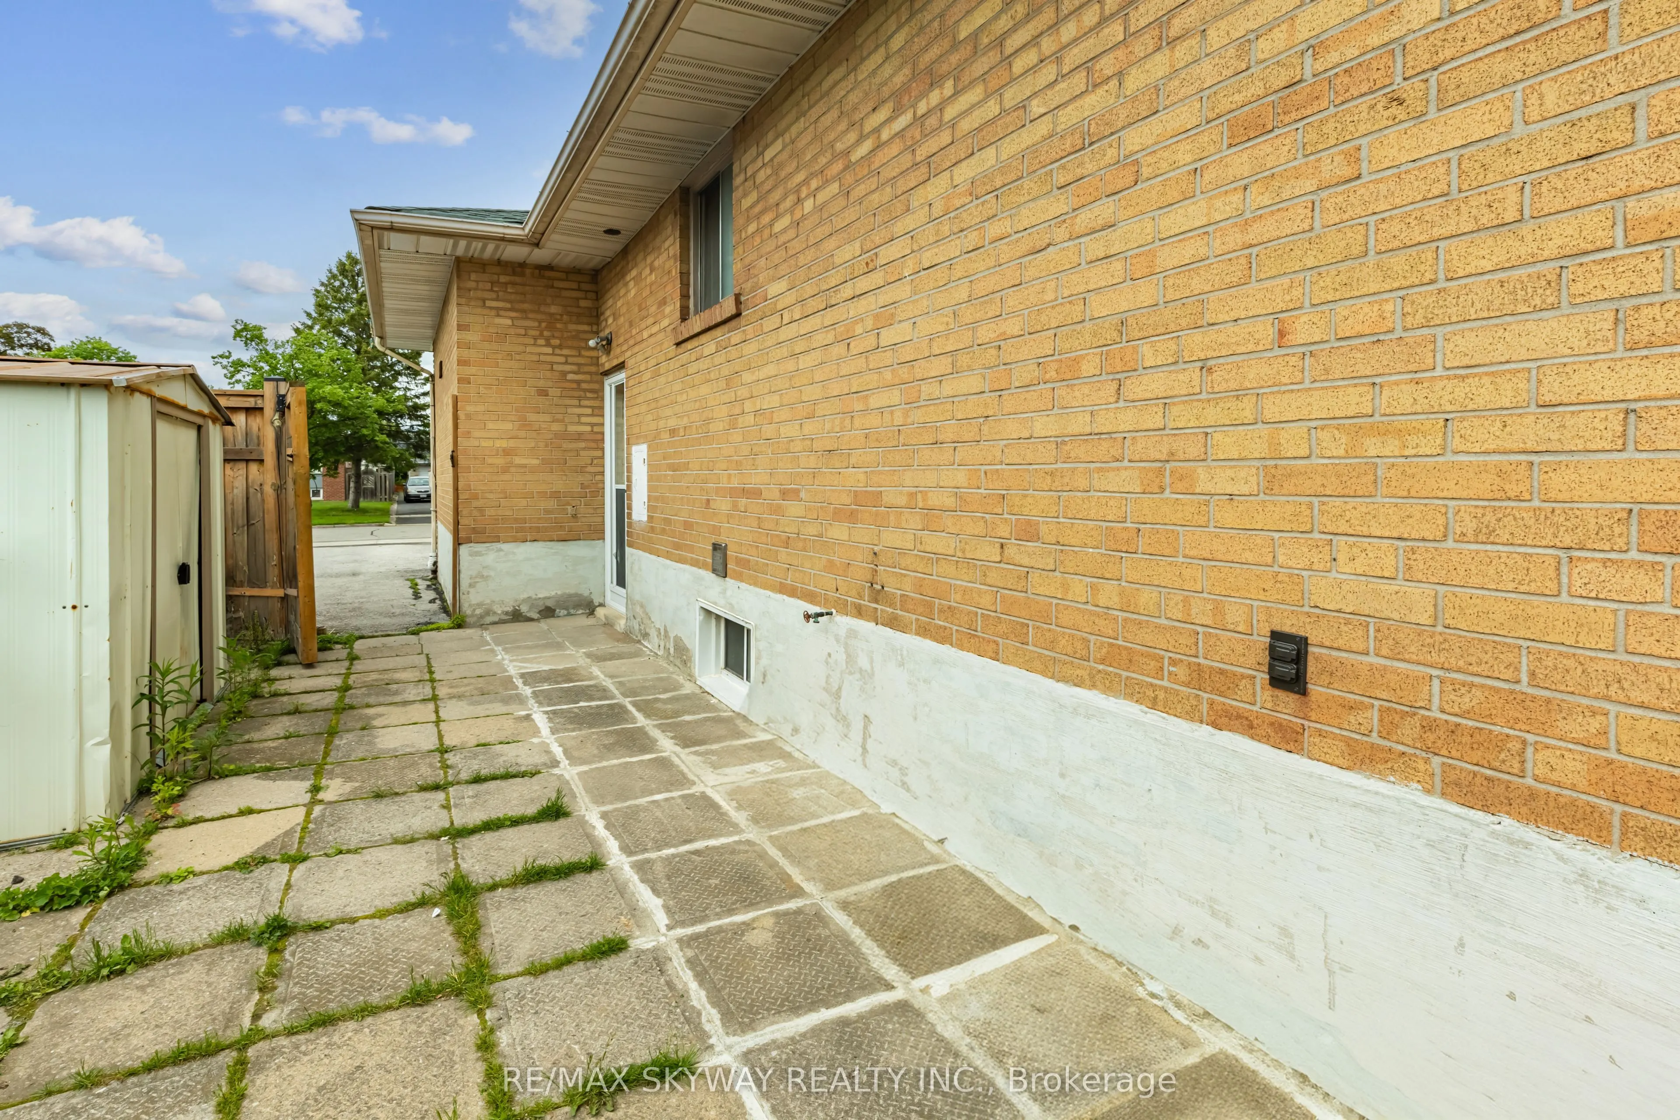
Separate Entrance,Finished
Listed on
2025-06-02
Lot size
50 x 117.56
Tax
$4,270 /yr
Days on Market
26
Approximate Age
-
Maintenance Fee
-
Description
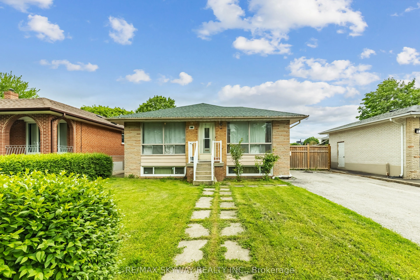
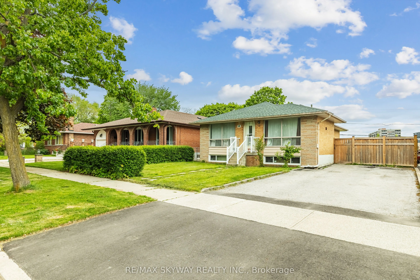
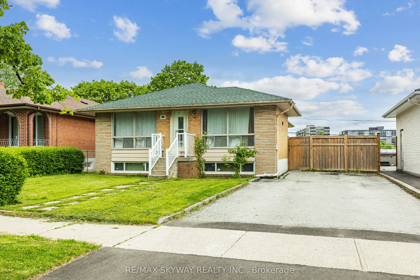
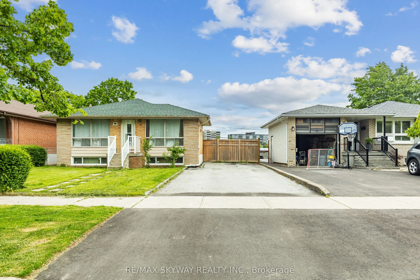
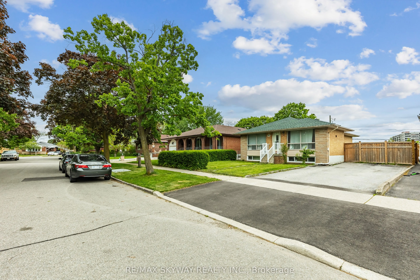
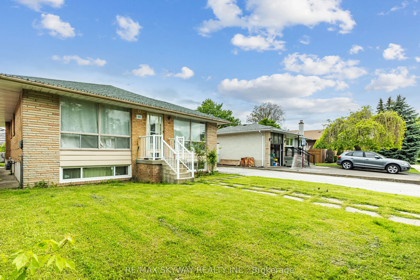
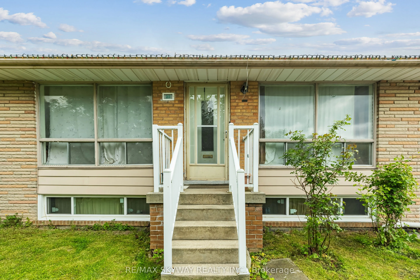
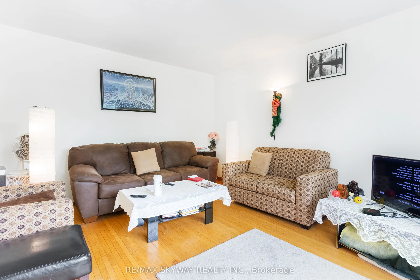
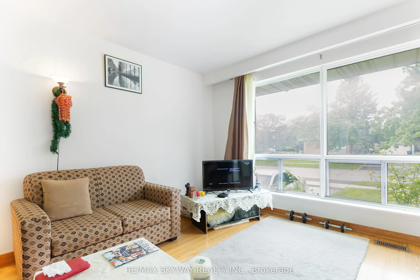
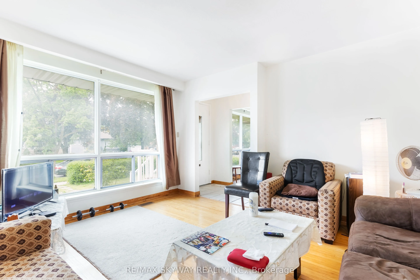
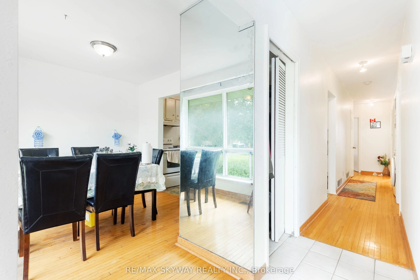
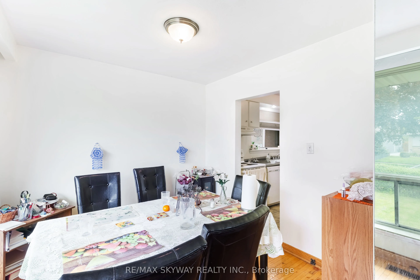
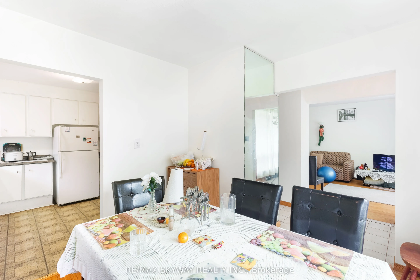
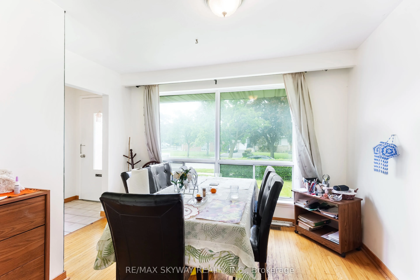
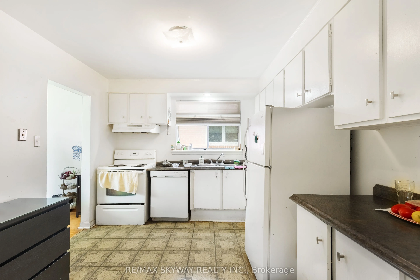
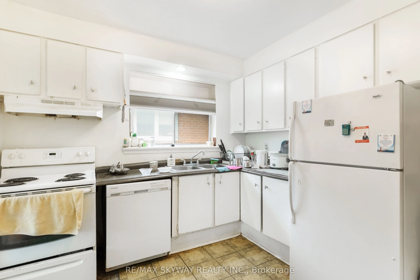
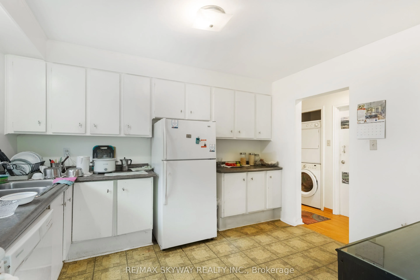
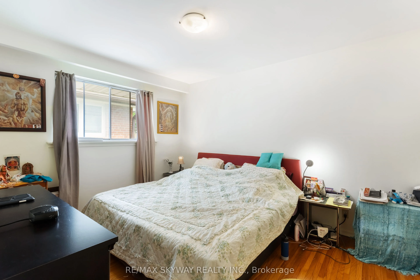
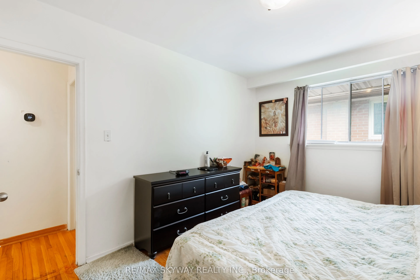
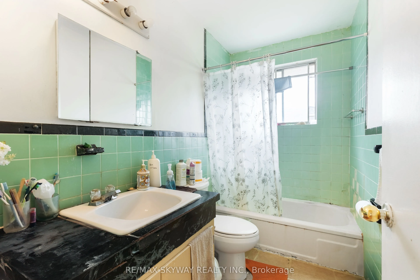
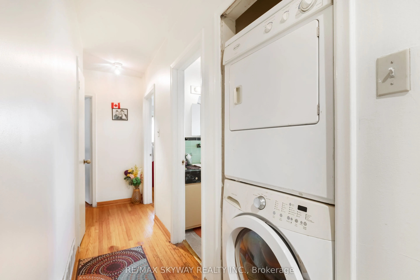
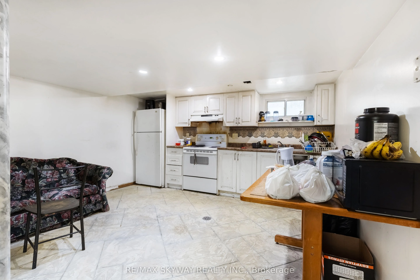
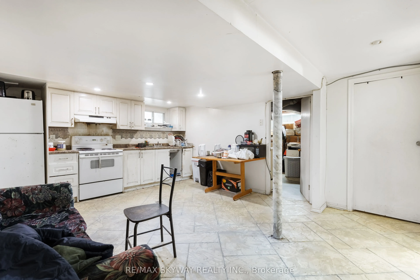
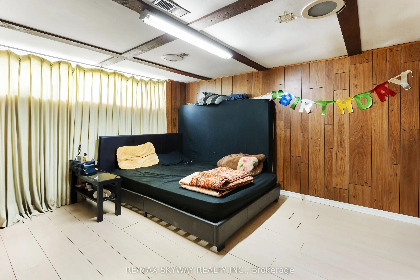
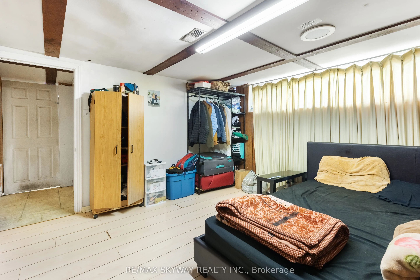
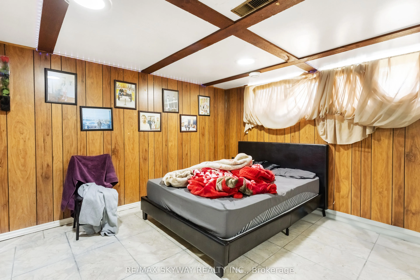
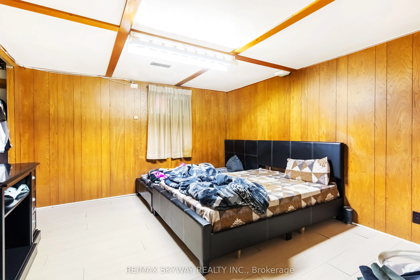
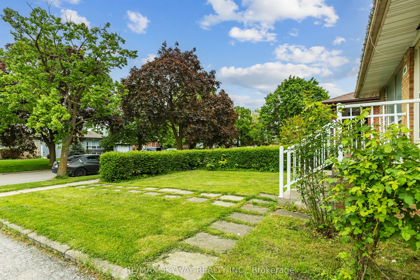
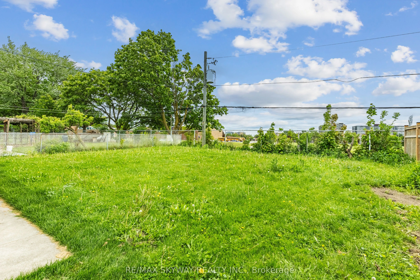
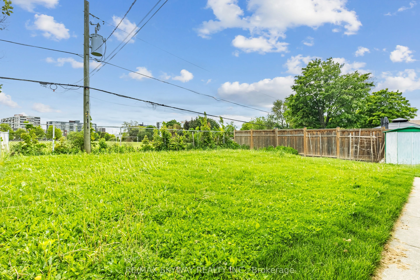
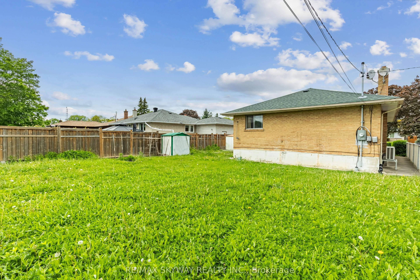
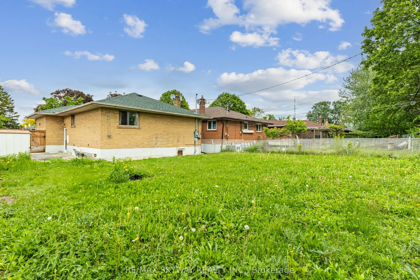
Attention Renovators, Builders, and First-Time Buyers!Welcome to 33 Tapley Drive, a fully detached bungalow offering endless potential on a 50 x 117 ft lot with no homes behind! This home features a 3+3 bedroom layout with a finished basement and a separate side entrance, making it ideal for extende...d families or investment purposes.The main floor includes a living room, dining room, a formal kitchen, and three generously sized bedrooms with a full bath. The basement offers three additional bedrooms, another full bathroom, and ample living space.Yes, it needs some TLC but thats the beauty of it. This is your chance to renovate and customize to your taste. Whether you're looking to flip, rent, or move in and make it your own, the large lot and solid structure make it a worthwhile project.Located just minutes from Highways 401, 427, and 409, this home offers easy access to everything the city has to offer. Bring your imagination a blank canvas awaits! This house being sold 'AS IS, WHERE IS'.
Full Property Details
Interior
Bedrooms
3
Bedrooms Plus
3
Total Bedrooms
6
Washrooms
2
Square Footage
1100-1500 sqft
Basement
Separate Entrance,Finished
Heating Source
Gas
Heating Fuel
Forced Air
Air Conditioning
Central Air
Family Room
No
Kitchens
1
Kitchens Plus
1
Total Kitchens
2
Fireplace Features
No
Bedrooms
3
Bedrooms Plus
3
Total Bedrooms
6
Washrooms
2
Square Footage
1100-1500 sqft
Basement
Separate Entrance,Finished
Heating Source
Gas
Heating Fuel
Forced Air
Air Conditioning
Central Air
Family Room
No
Kitchens
1
Kitchens Plus
1
Total Kitchens
2
Fireplace Features
No
Exterior
Depth
117.56
Front
50.0
Driveway
Private
Lot Size
50 x 117.56 ft
Pool
None
Parking Spaces
5
Total Parking Spaces
5.00
Parking Description
None
Garage Spaces
0
Depth
117.56
Front
50.0
Driveway
Private
Lot Size
50 x 117.56 ft
Pool
None
Parking Spaces
5
Total Parking Spaces
5.00
Parking Description
None
Garage Spaces
0
Building Description
Style
Bungalow
Home Type
House
Subtype
Detached
Property Orientation
South
Exterior Finish
Brick
Sewers
Sewers
Water Supply
Municipal
Possession Date
No Data
Style
Bungalow
Home Type
House
Subtype
Detached
Property Orientation
South
Exterior Finish
Brick
Sewers
Sewers
Water Supply
Municipal
Possession Date
No Data
Community
Community
Willowridge-Martingrove-Richview
Community
Willowridge-Martingrove-Richview
Taxes & Fees
Taxes
$4,270 /yr
Tax Year
2024
Taxes
$4,270 /yr
Tax Year
2024
Room Types
Bedroom
Ceramic Floor, Window
Dimensions 12.14 x 9.74 feet
118.24 sqft
Bedroom
Ceramic Floor, Large Window
Dimensions 12.76 x 10.5 feet
133.98 sqft
Bedroom
Ceramic Floor, Large Window
Dimensions 14.44 x 16.4 feet
236.82 sqft
Bedroom 2
Hardwood Floor, Window, Closet
Dimensions 14.76 x 9.15 feet
135.05 sqft
Bedroom 3
Hardwood Floor, Window, Closet
Dimensions 10.14 x 9.48 feet
96.13 sqft
Dining Room
Hardwood Floor, Window
Dimensions 11.06 x 9.74 feet
107.72 sqft
Kitchen
Ceramic Floor, Window
Dimensions 12.24 x 10.14 feet
124.11 sqft
Kitchen
Ceramic Floor, Window
Dimensions 13.98 x 14.11 feet
197.26 sqft
Living Room
Hardwood Floor, Window
Dimensions 14.47 x 13.22 feet
191.29 sqft
Primary Bedroom
Hardwood Floor, Window, Closet
Dimensions 12.76 x 10.5 feet
133.98 sqft
Similar Properties(No results)
Mortgage Calculator
Calculate your estimated monthly mortgage payment
Price
$900,000
$
%
%
Total cost of mortgage
$0
Monthly payment
By clicking Save, we will calculate your estimated mortgage for all properties using the saved values (down payment percentage, interest rate, and amortization).
The accuracy and applicability of this calculator are not guaranteed.