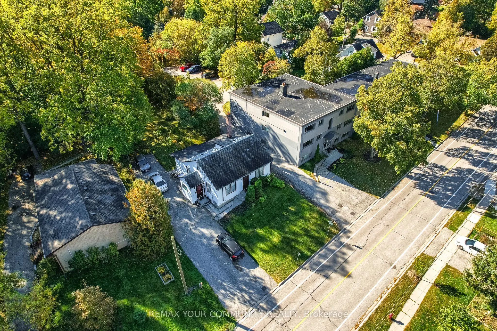
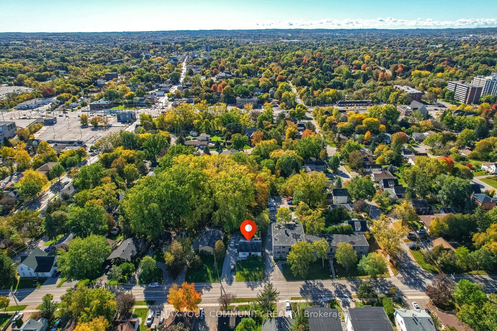
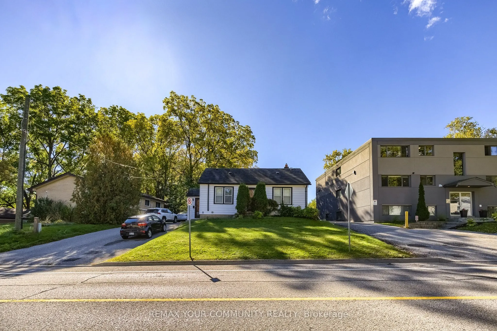
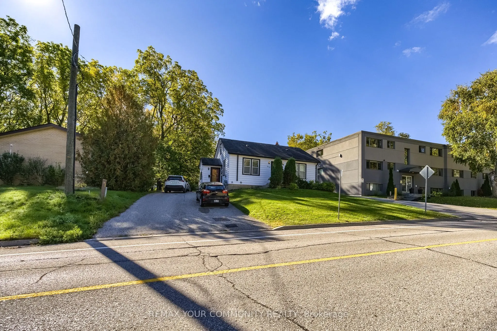
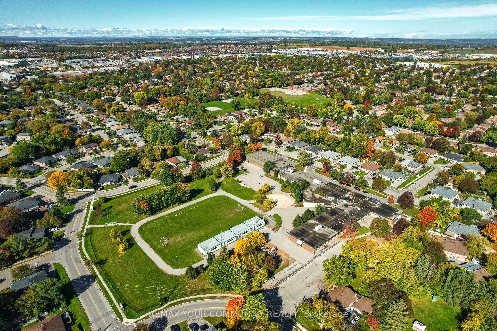
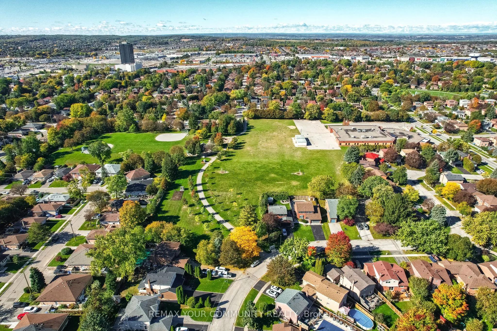
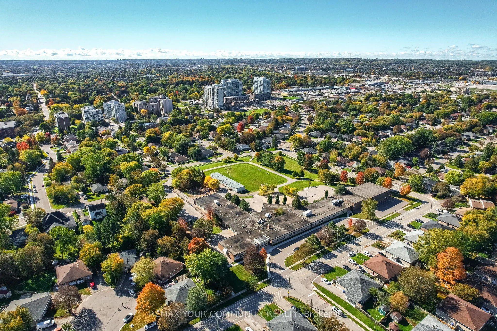
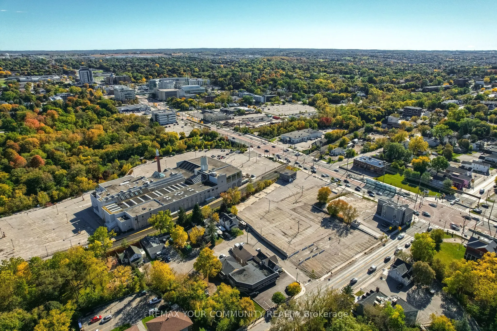
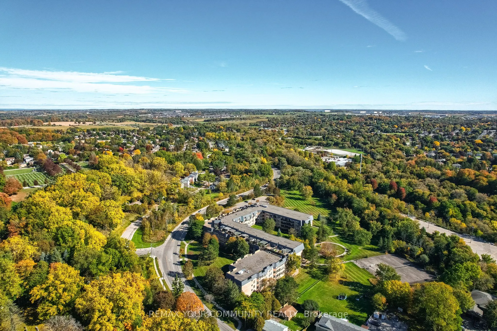
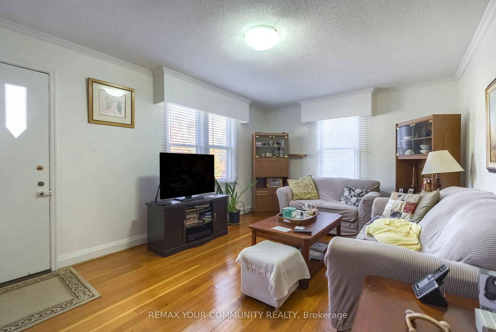
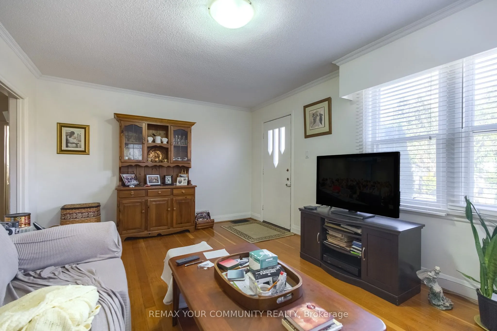
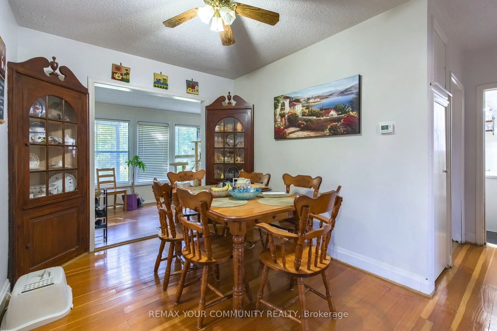
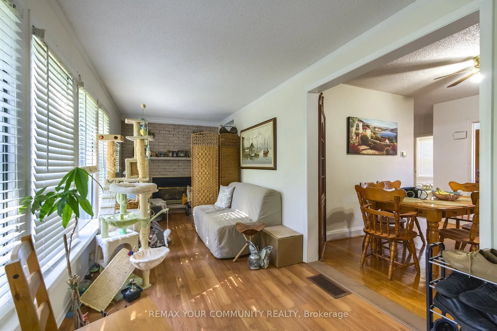
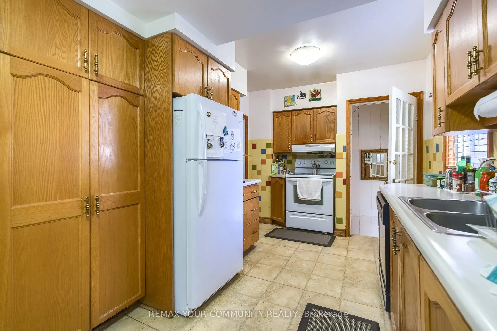
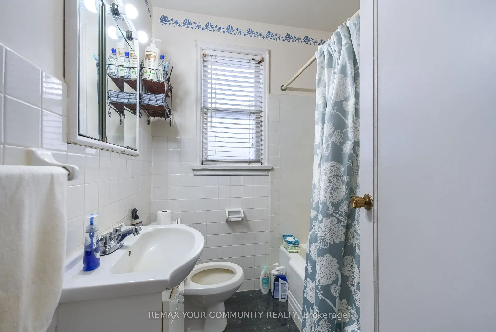
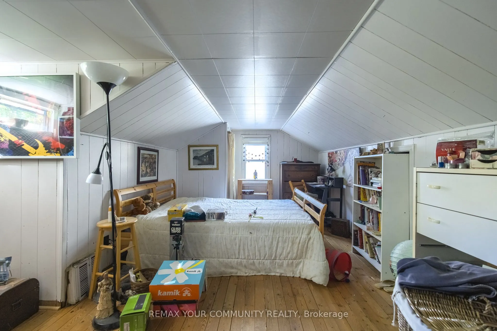
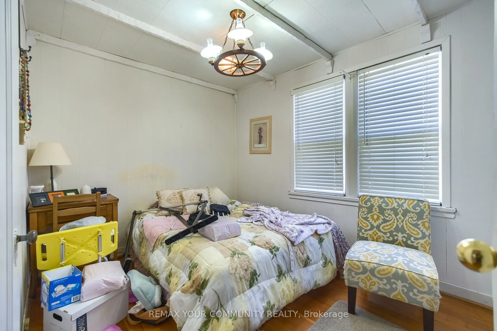
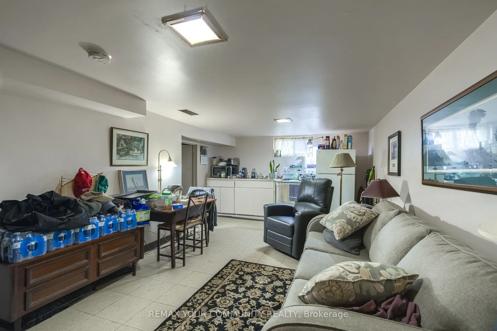
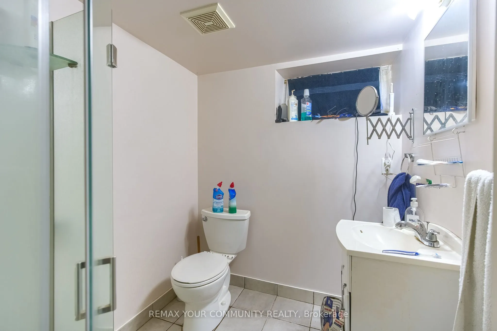
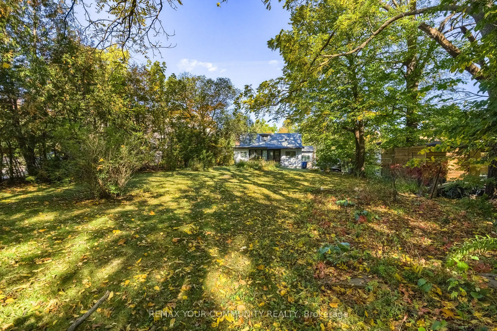
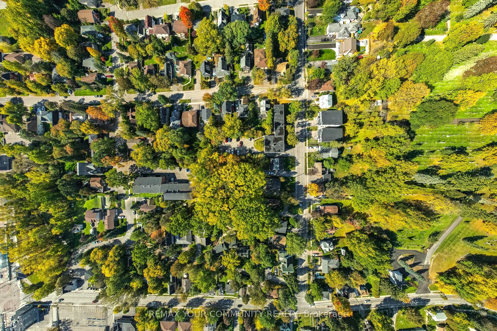
***Development Opportunity*** In the Heart of Newmarket! Welcome to 374 Penn Dr, an exciting opportunity for builders, developers and investors looking for a property with outstanding future potential in a highly desirable location. Location is a key highlight-just a 5-minute walk to Newmarket's pop...ular Main Street, offering an excellent selection of restaurants, cafes, shops and local amenities. Enjoy being approximately a 5-minute walk from the conservation area, scenic walking trails and dog park, as well as convenient access to trails, busses and South lake Regional Health Centre on Davis Drive, school, Upper Canada Mall, 5 minute walk to go station, and train ride is 25 minutes to Downtown Toronto. With this prime location, excellent accessibility and proximity to some of Newmarket's most sought-after amenities, this property presents an exceptional opportunity to invest, develop or hold for the future. Buyer and buyer's agent to conduct their own due diligence regarding zoning, permitted uses, development potential and municipal approvals. A rare opportunity in an outstanding Newmarket location!
Full Property Details
Interior
Bedrooms
3
Bedrooms Plus
1
Total Bedrooms
4
Washrooms
3
Square Footage
1100-1500 sqft
Basement
Separate Entrance,Walk-Up
Heating Source
Gas
Heating Fuel
Forced Air
Air Conditioning
Central Air
Family Room
No
Kitchens
1
Kitchens Plus
1
Total Kitchens
2
Fireplace Features
No
Bedrooms
3
Bedrooms Plus
1
Total Bedrooms
4
Washrooms
3
Square Footage
1100-1500 sqft
Basement
Separate Entrance,Walk-Up
Heating Source
Gas
Heating Fuel
Forced Air
Air Conditioning
Central Air
Family Room
No
Kitchens
1
Kitchens Plus
1
Total Kitchens
2
Fireplace Features
No
Exterior
Depth
261.96
Front
69.42
Driveway
Private
Lot Size
69 x 261.96 ft
Pool
None
Parking Spaces
9
Total Parking Spaces
9.00
Parking Description
None
Garage Spaces
9
Depth
261.96
Front
69.42
Driveway
Private
Lot Size
69 x 261.96 ft
Pool
None
Parking Spaces
9
Total Parking Spaces
9.00
Parking Description
None
Garage Spaces
9
Building Description
Style
1 1/2 Storey
Home Type
House
Subtype
Detached
Property Orientation
South
Exterior Finish
Vinyl Siding
Sewers
Sewers
Water Supply
Municipal
Possession Date
No Data
Style
1 1/2 Storey
Home Type
House
Subtype
Detached
Property Orientation
South
Exterior Finish
Vinyl Siding
Sewers
Sewers
Water Supply
Municipal
Possession Date
No Data
Community
Community
Bristol-London
Community
Bristol-London
Taxes & Fees
Taxes
$4,920 /yr
Tax Year
2026
Occupancy
Owner+Tenant
Taxes
$4,920 /yr
Tax Year
2026
Occupancy
Owner+Tenant
Similar Properties(No results)
Mortgage Calculator
Calculate your estimated monthly mortgage payment
Price
$2,199,000
$
%
%
Total cost of mortgage
$0
Monthly payment
By clicking Save, we will calculate your estimated mortgage for all properties using the saved values (down payment percentage, interest rate, and amortization).
The accuracy and applicability of this calculator are not guaranteed.