Sign In or Create a Free Account to see full details of this property
Key Facts
Key facts for 5653 7th Line
Property Type
House, Backsplit 4
Parking
Built-In 2 garage, 15 parking
MLS #
N13862420
Size
1500-2000 sqft
Basement
Finished,Finished with Walk-Out,Separate Entrance,Walk-Out
Listed on
2026-10-03
Lot size
207 x 2171.5
Tax
$4,654 /yr
Days on Market
10
Approximate Age
-
Maintenance Fee
-
Description
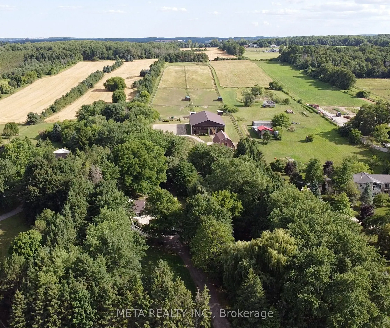
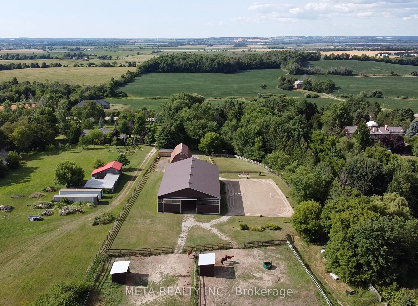
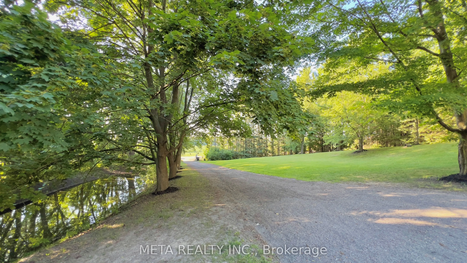
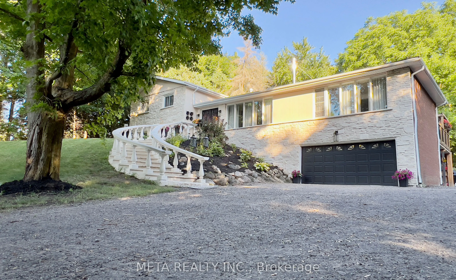
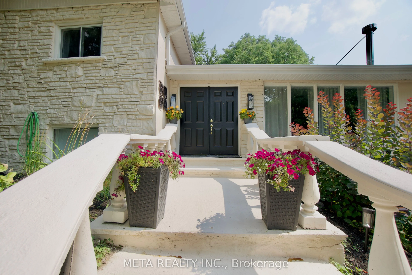
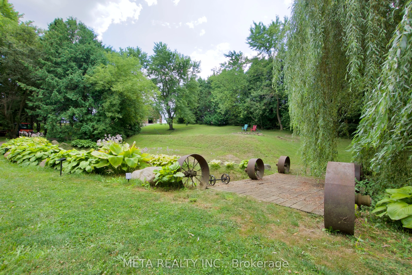
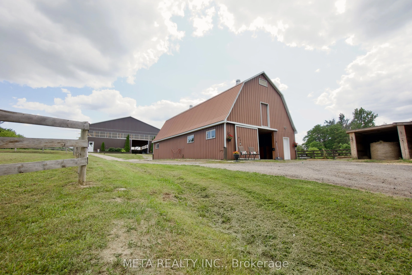
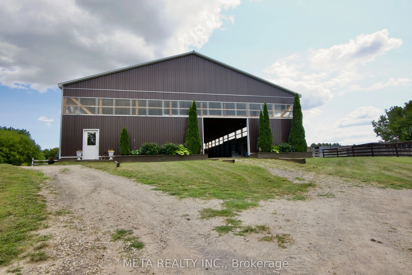
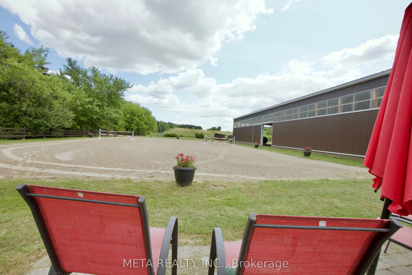
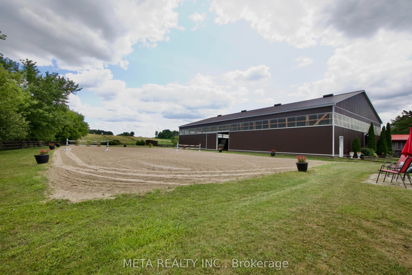
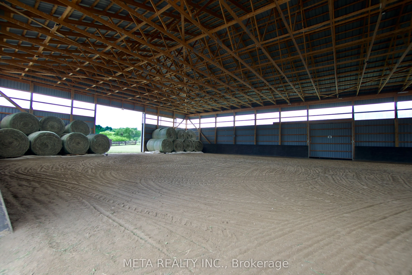
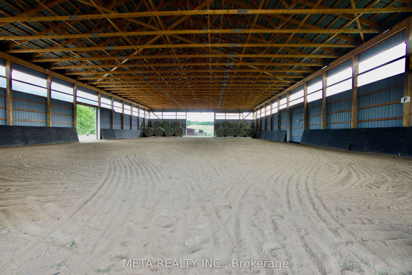
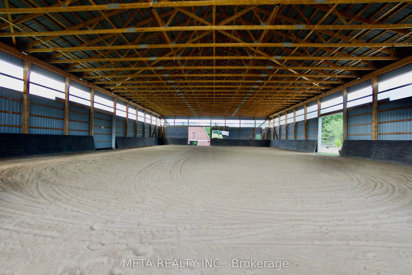
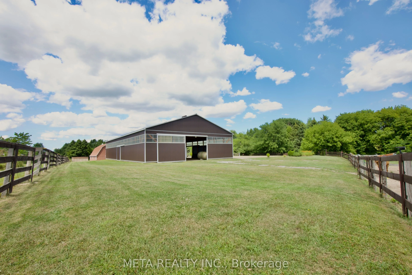
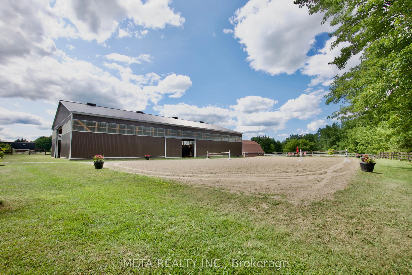
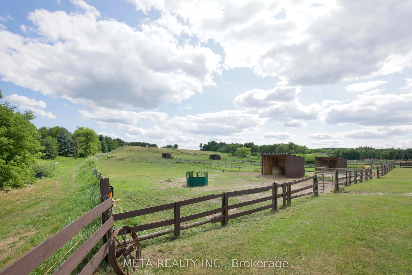
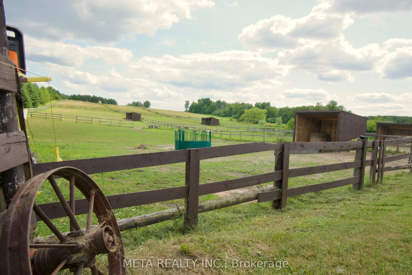
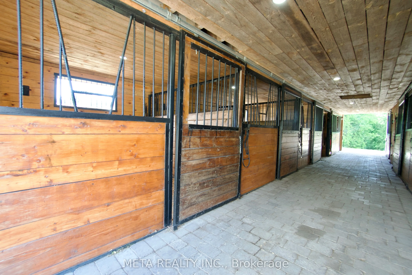
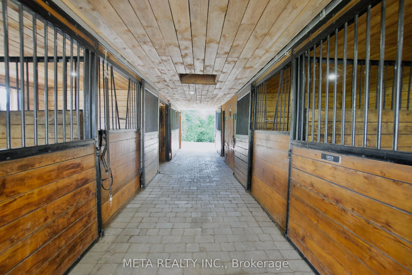
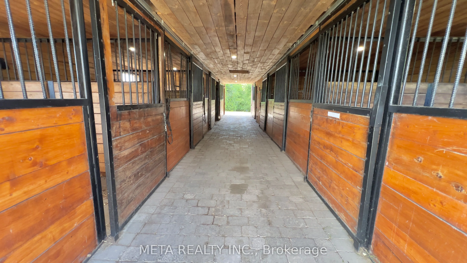
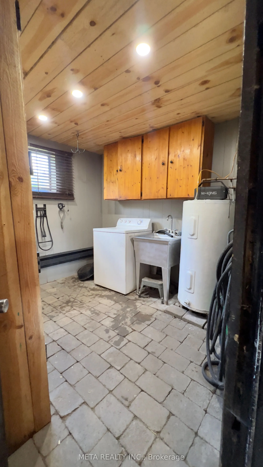
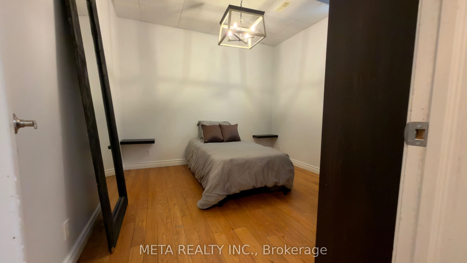
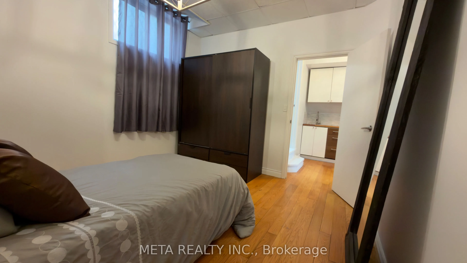
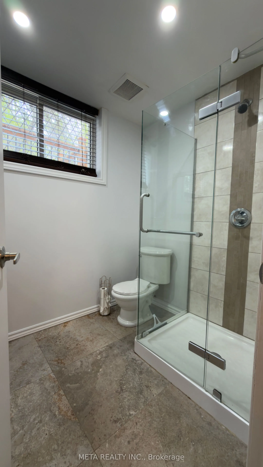
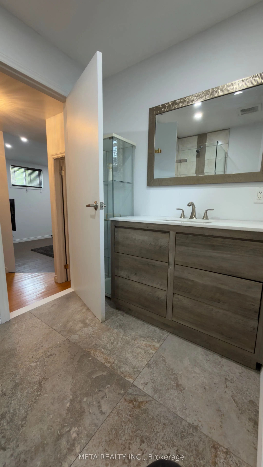
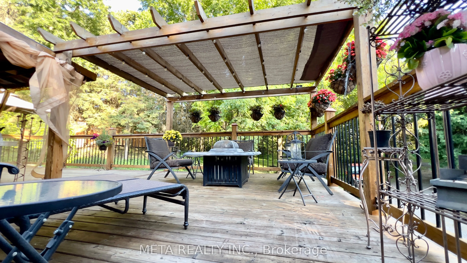
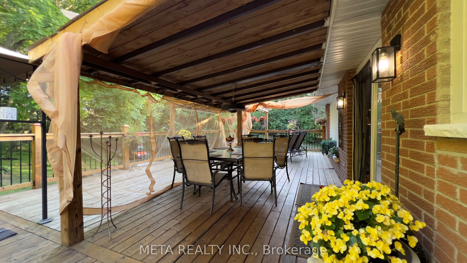
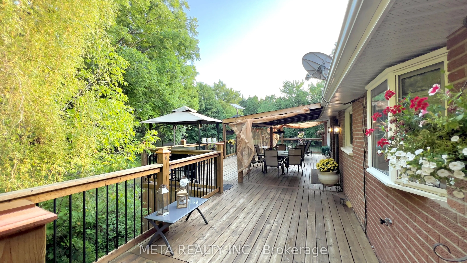
Charming 10-Acre Horse Farm with Modern Home, In-Law Suite & Premium Equestrian Facilities Discover the perfect blend of rural charm and modern comfort on this picturesque 10-acre horse farm, just 10 minutes from Highway 400. Thoughtfully designed for the serious equestrian, the property boasts a be...autiful barn with eight 10' x 10' stalls, a heated tack room with hot and cold water, and underground water lines to the pastures for ease and convenience. Ride year-round in the 60' x 106' indoor arena or enjoy the open air in the outdoor riding arena. Six acres of lush, fenced pastures provide ample grazing space for your horses, while included farm equipment ensures you can step right into managing and maintaining the property with ease. The home has been tastefully updated, featuring a modernized kitchen and bathrooms that blend country warmth with contemporary style. It offers a private one-bedroom in-law suite, ideal for extended family, guests, or staff. Surrounded by mature trees and set well back from the road, the residence offers a peaceful sense of privacy rarely found so close to major routes. A spacious deck extends your living area outdoors perfect for relaxing or entertaining while taking in the fresh country air. Whether you're training, boarding, or simply living your equestrian dream, this property delivers exceptional facilities, thoughtful amenities, and a prime location.
Full Property Details
Interior
Bedrooms
2
Bedrooms Plus
1
Total Bedrooms
3
Washrooms
3
Square Footage
1500-2000 sqft
Basement
Finished,Finished with Walk-Out,Separate Entrance,Walk-Out
Heating Source
Gas
Heating Fuel
Forced Air
Air Conditioning
Central Air
Family Room
Yes
Kitchens
1
Kitchens Plus
1
Total Kitchens
2
Fireplace Features
Yes
Bedrooms
2
Bedrooms Plus
1
Total Bedrooms
3
Washrooms
3
Square Footage
1500-2000 sqft
Basement
Finished,Finished with Walk-Out,Separate Entrance,Walk-Out
Heating Source
Gas
Heating Fuel
Forced Air
Air Conditioning
Central Air
Family Room
Yes
Kitchens
1
Kitchens Plus
1
Total Kitchens
2
Fireplace Features
Yes
Exterior
Depth
2171.5
Front
207.13
Acreage
10-24.99
Lot Size
207 x 2171.5 ft
Pool
None
Waterfront
None
Parking Spaces
15
Total Parking Spaces
17.00
Parking Description
Built-In
Garage Spaces
2
Depth
2171.5
Front
207.13
Acreage
10-24.99
Lot Size
207 x 2171.5 ft
Pool
None
Waterfront
None
Parking Spaces
15
Total Parking Spaces
17.00
Parking Description
Built-In
Garage Spaces
2
Building Description
Style
Backsplit 4
Home Type
House
Subtype
Farm
Property Orientation
South
Exterior Finish
Stone,Brick
Sewers
Septic
Water Supply
Well
Possession Date
10/31/2026
Style
Backsplit 4
Home Type
House
Subtype
Farm
Property Orientation
South
Exterior Finish
Stone,Brick
Sewers
Septic
Water Supply
Well
Possession Date
10/31/2026
Community
Community
Rural New Tecumseth
Community
Rural New Tecumseth
Taxes & Fees
Taxes
$4,654 /yr
Tax Year
2025
Occupancy
Owner
Taxes
$4,654 /yr
Tax Year
2025
Occupancy
Owner
Room Types
Bathroom
3 Pc Bath, Updated
Dimensions 5.58 x 8.76 feet
48.88 sqft
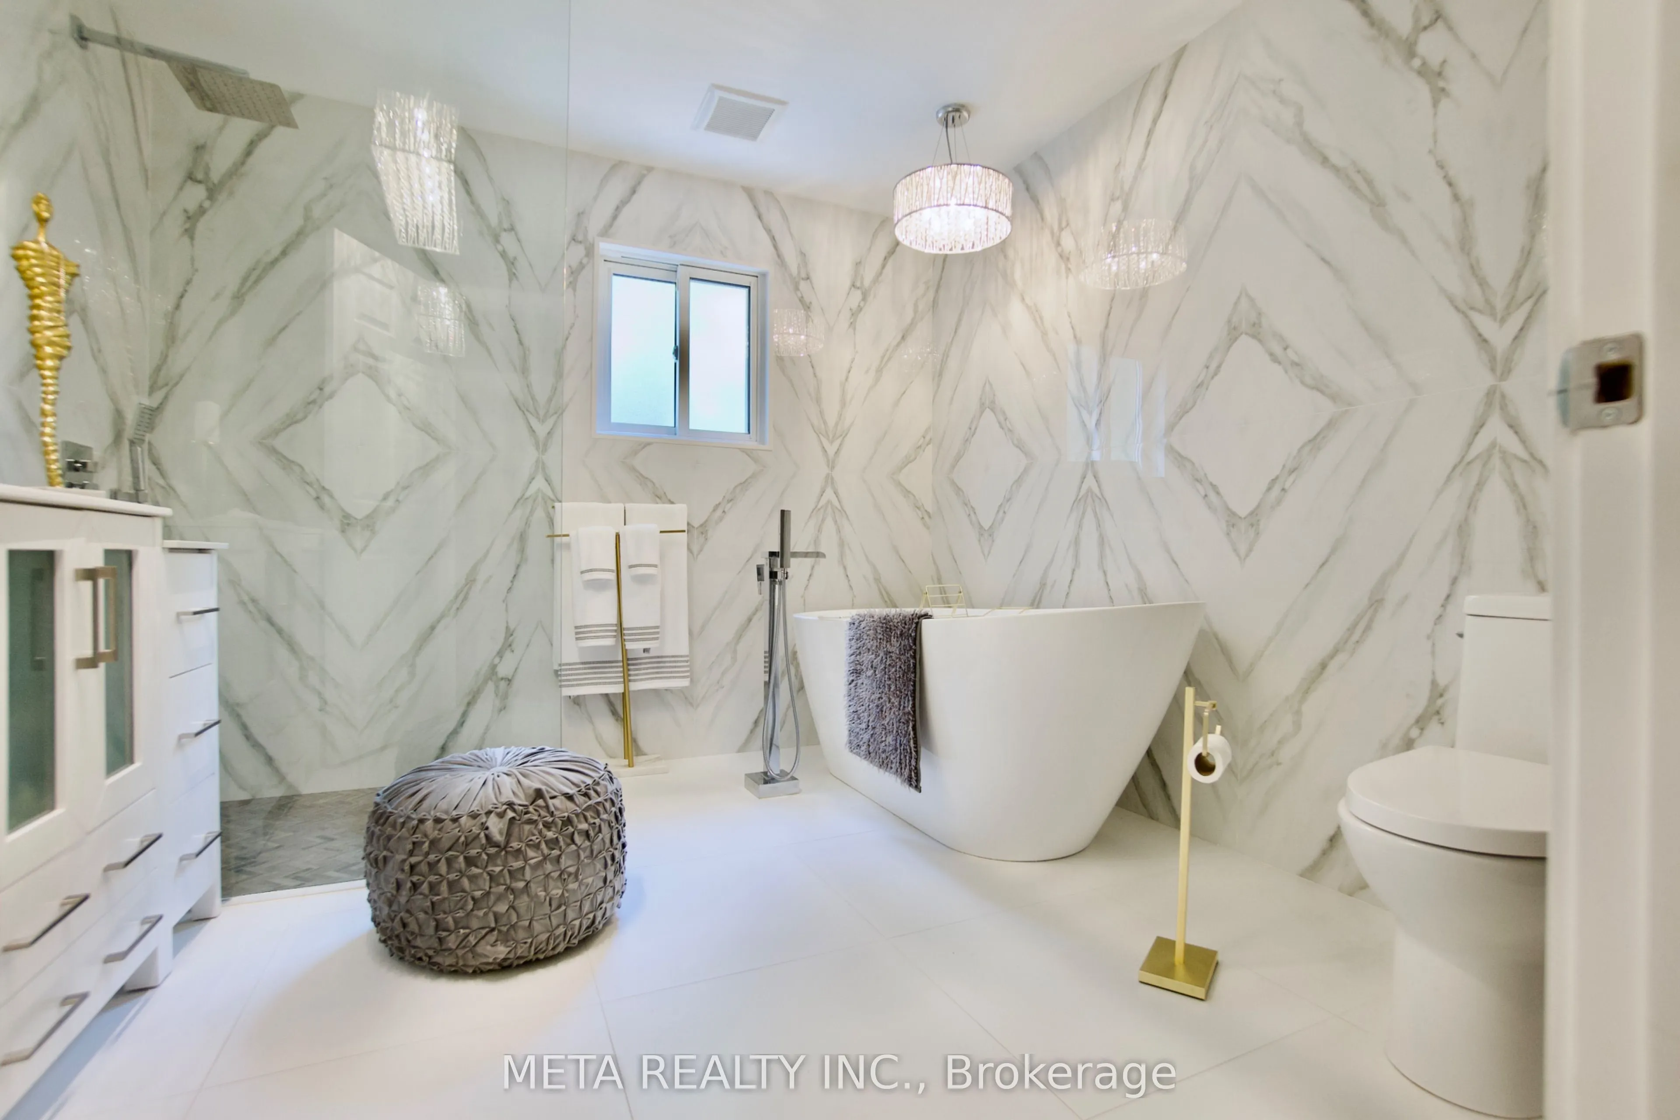
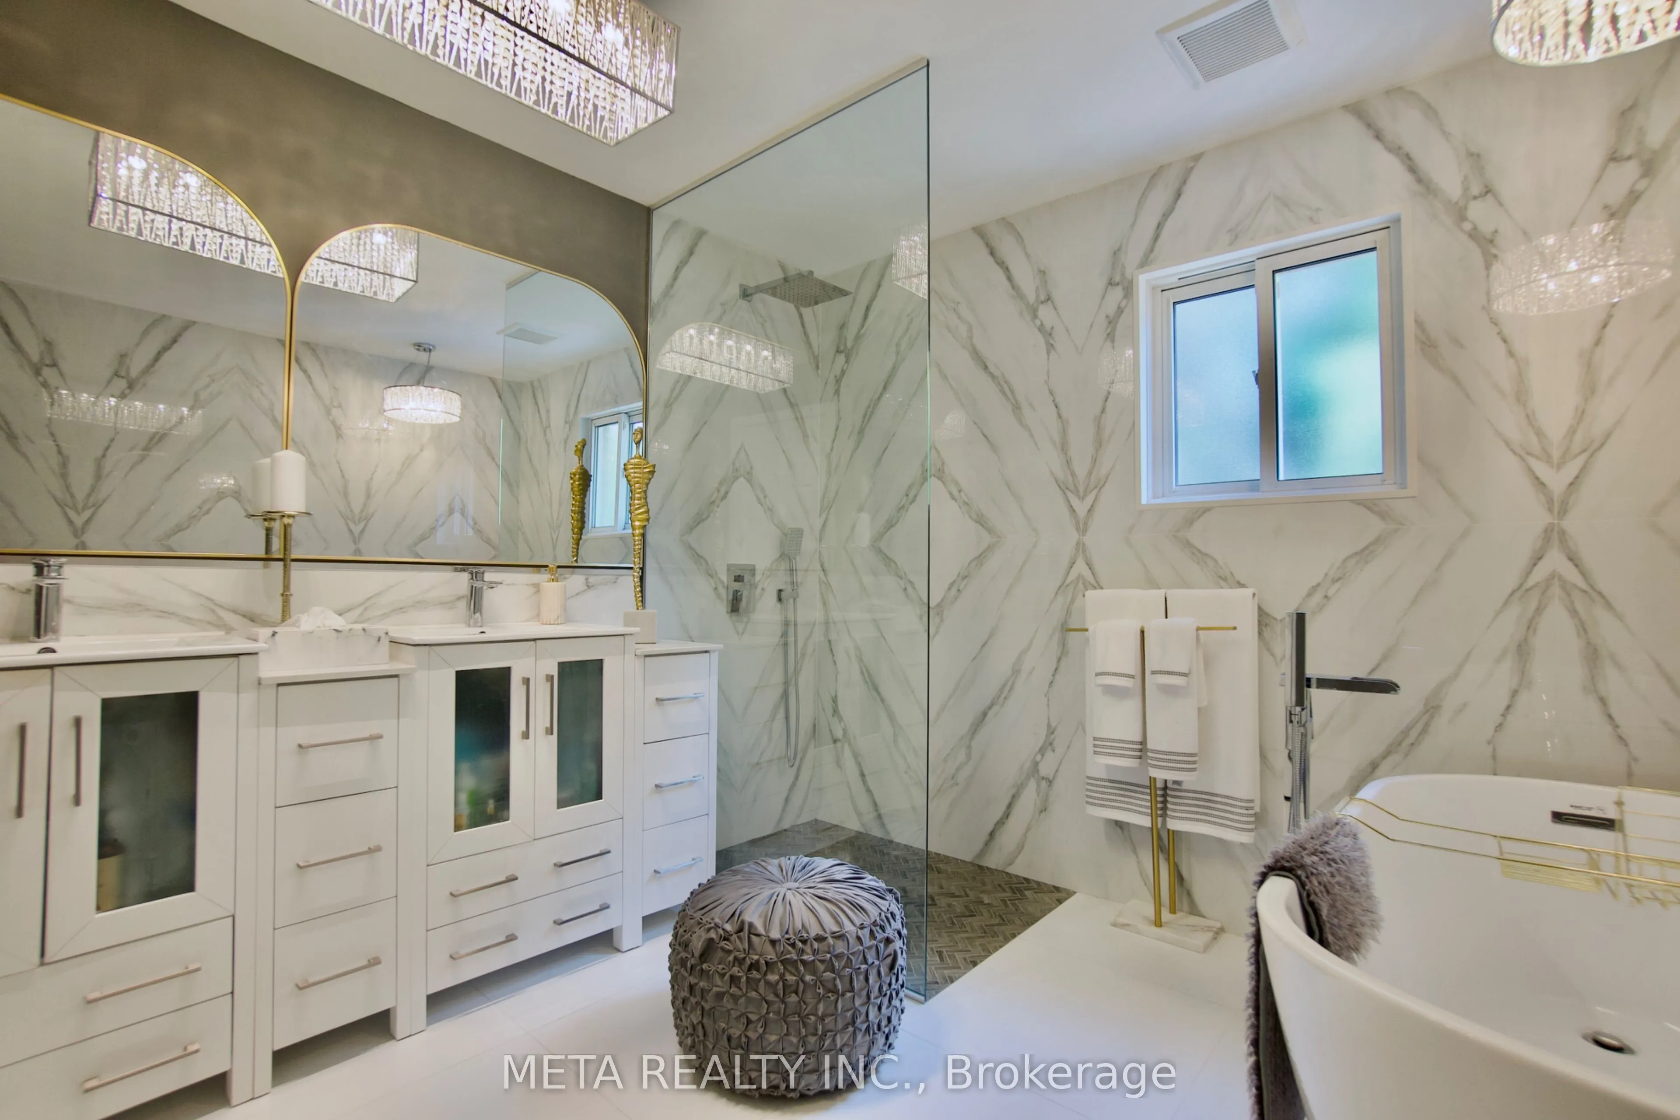
Bathroom
Updated, Soaking Tub, Tile Floor
Dimensions 9.19 x 9.51 feet
87.4 sqft
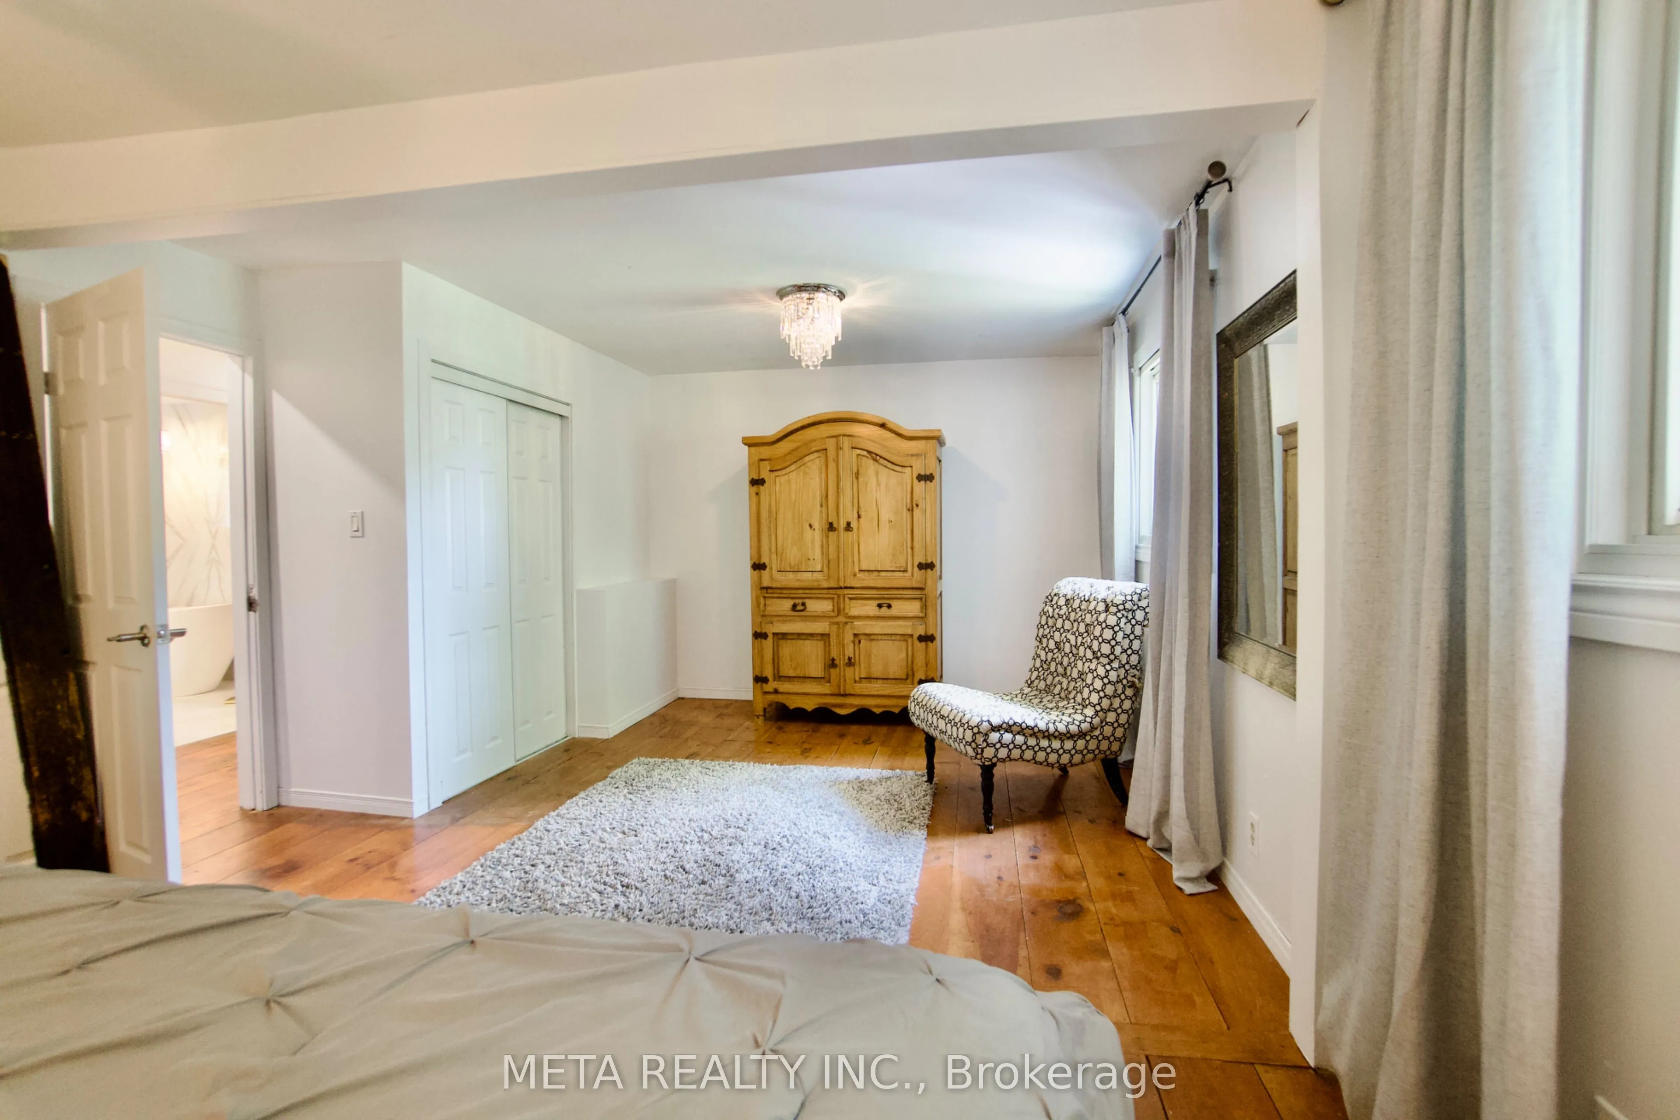
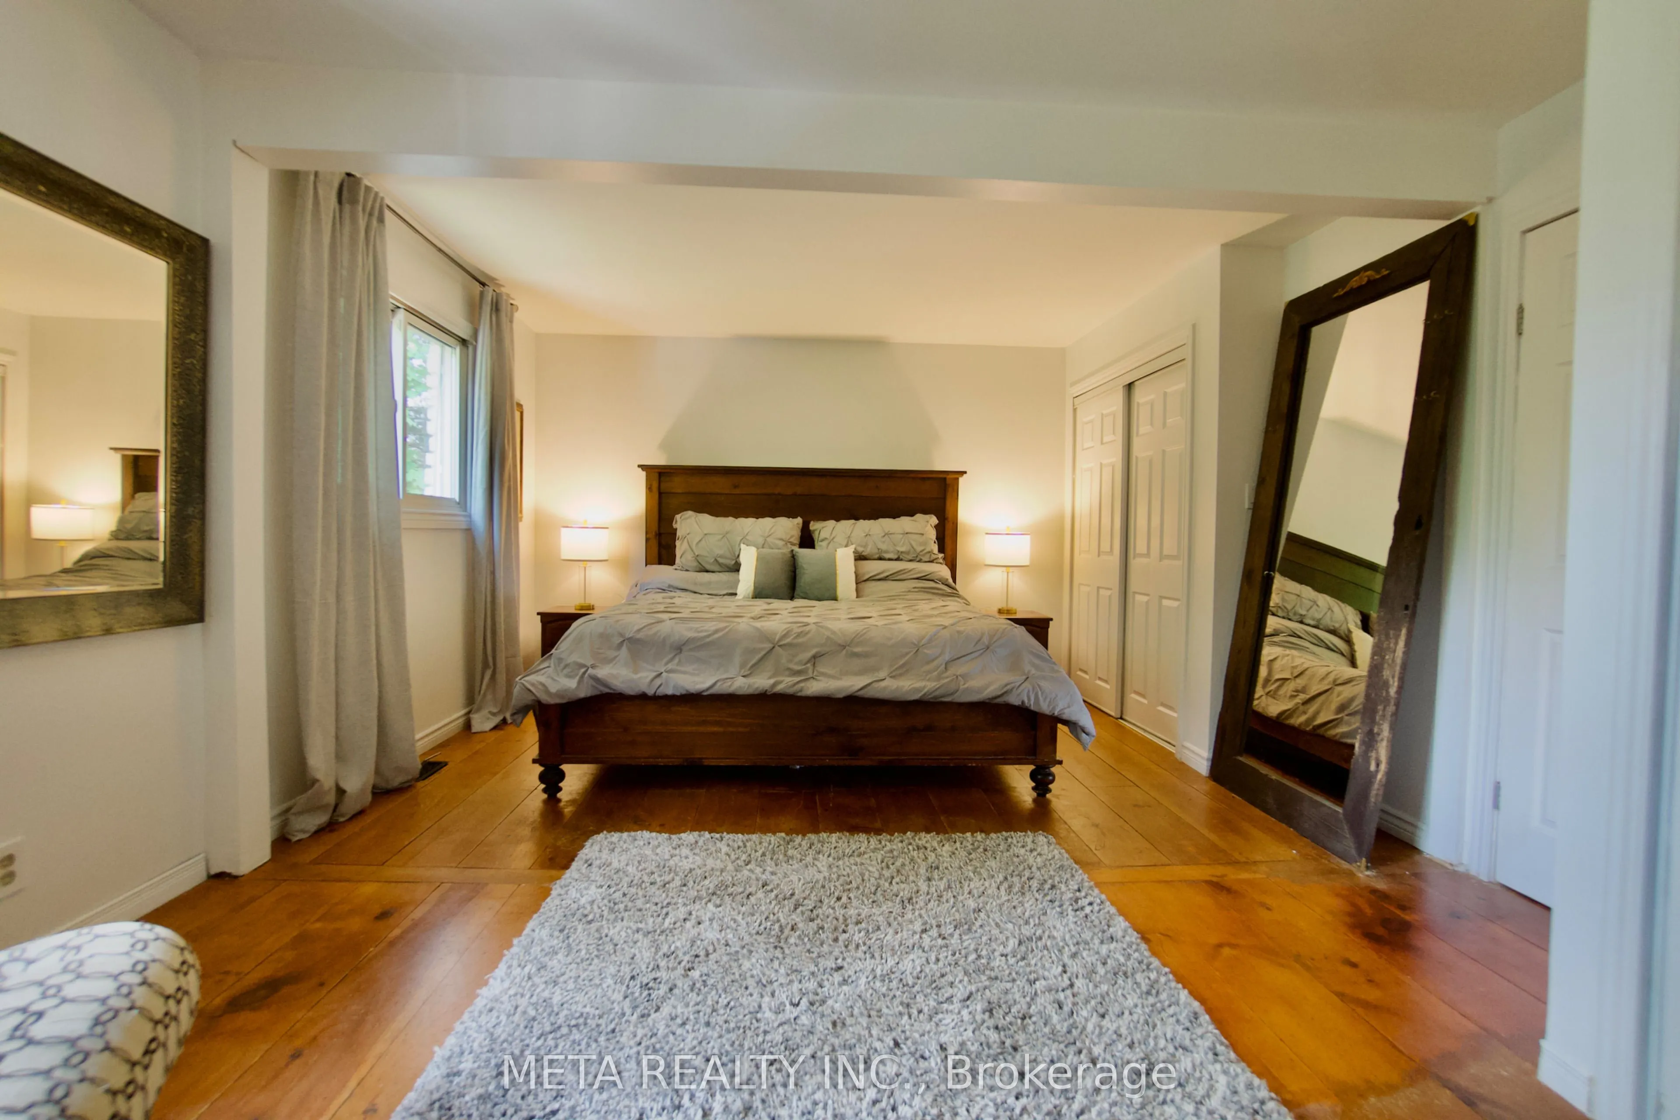
Bedroom
Hardwood Floor, Large Closet, Open Concept
Dimensions 21.26 x 12.47 feet
265.11 sqft
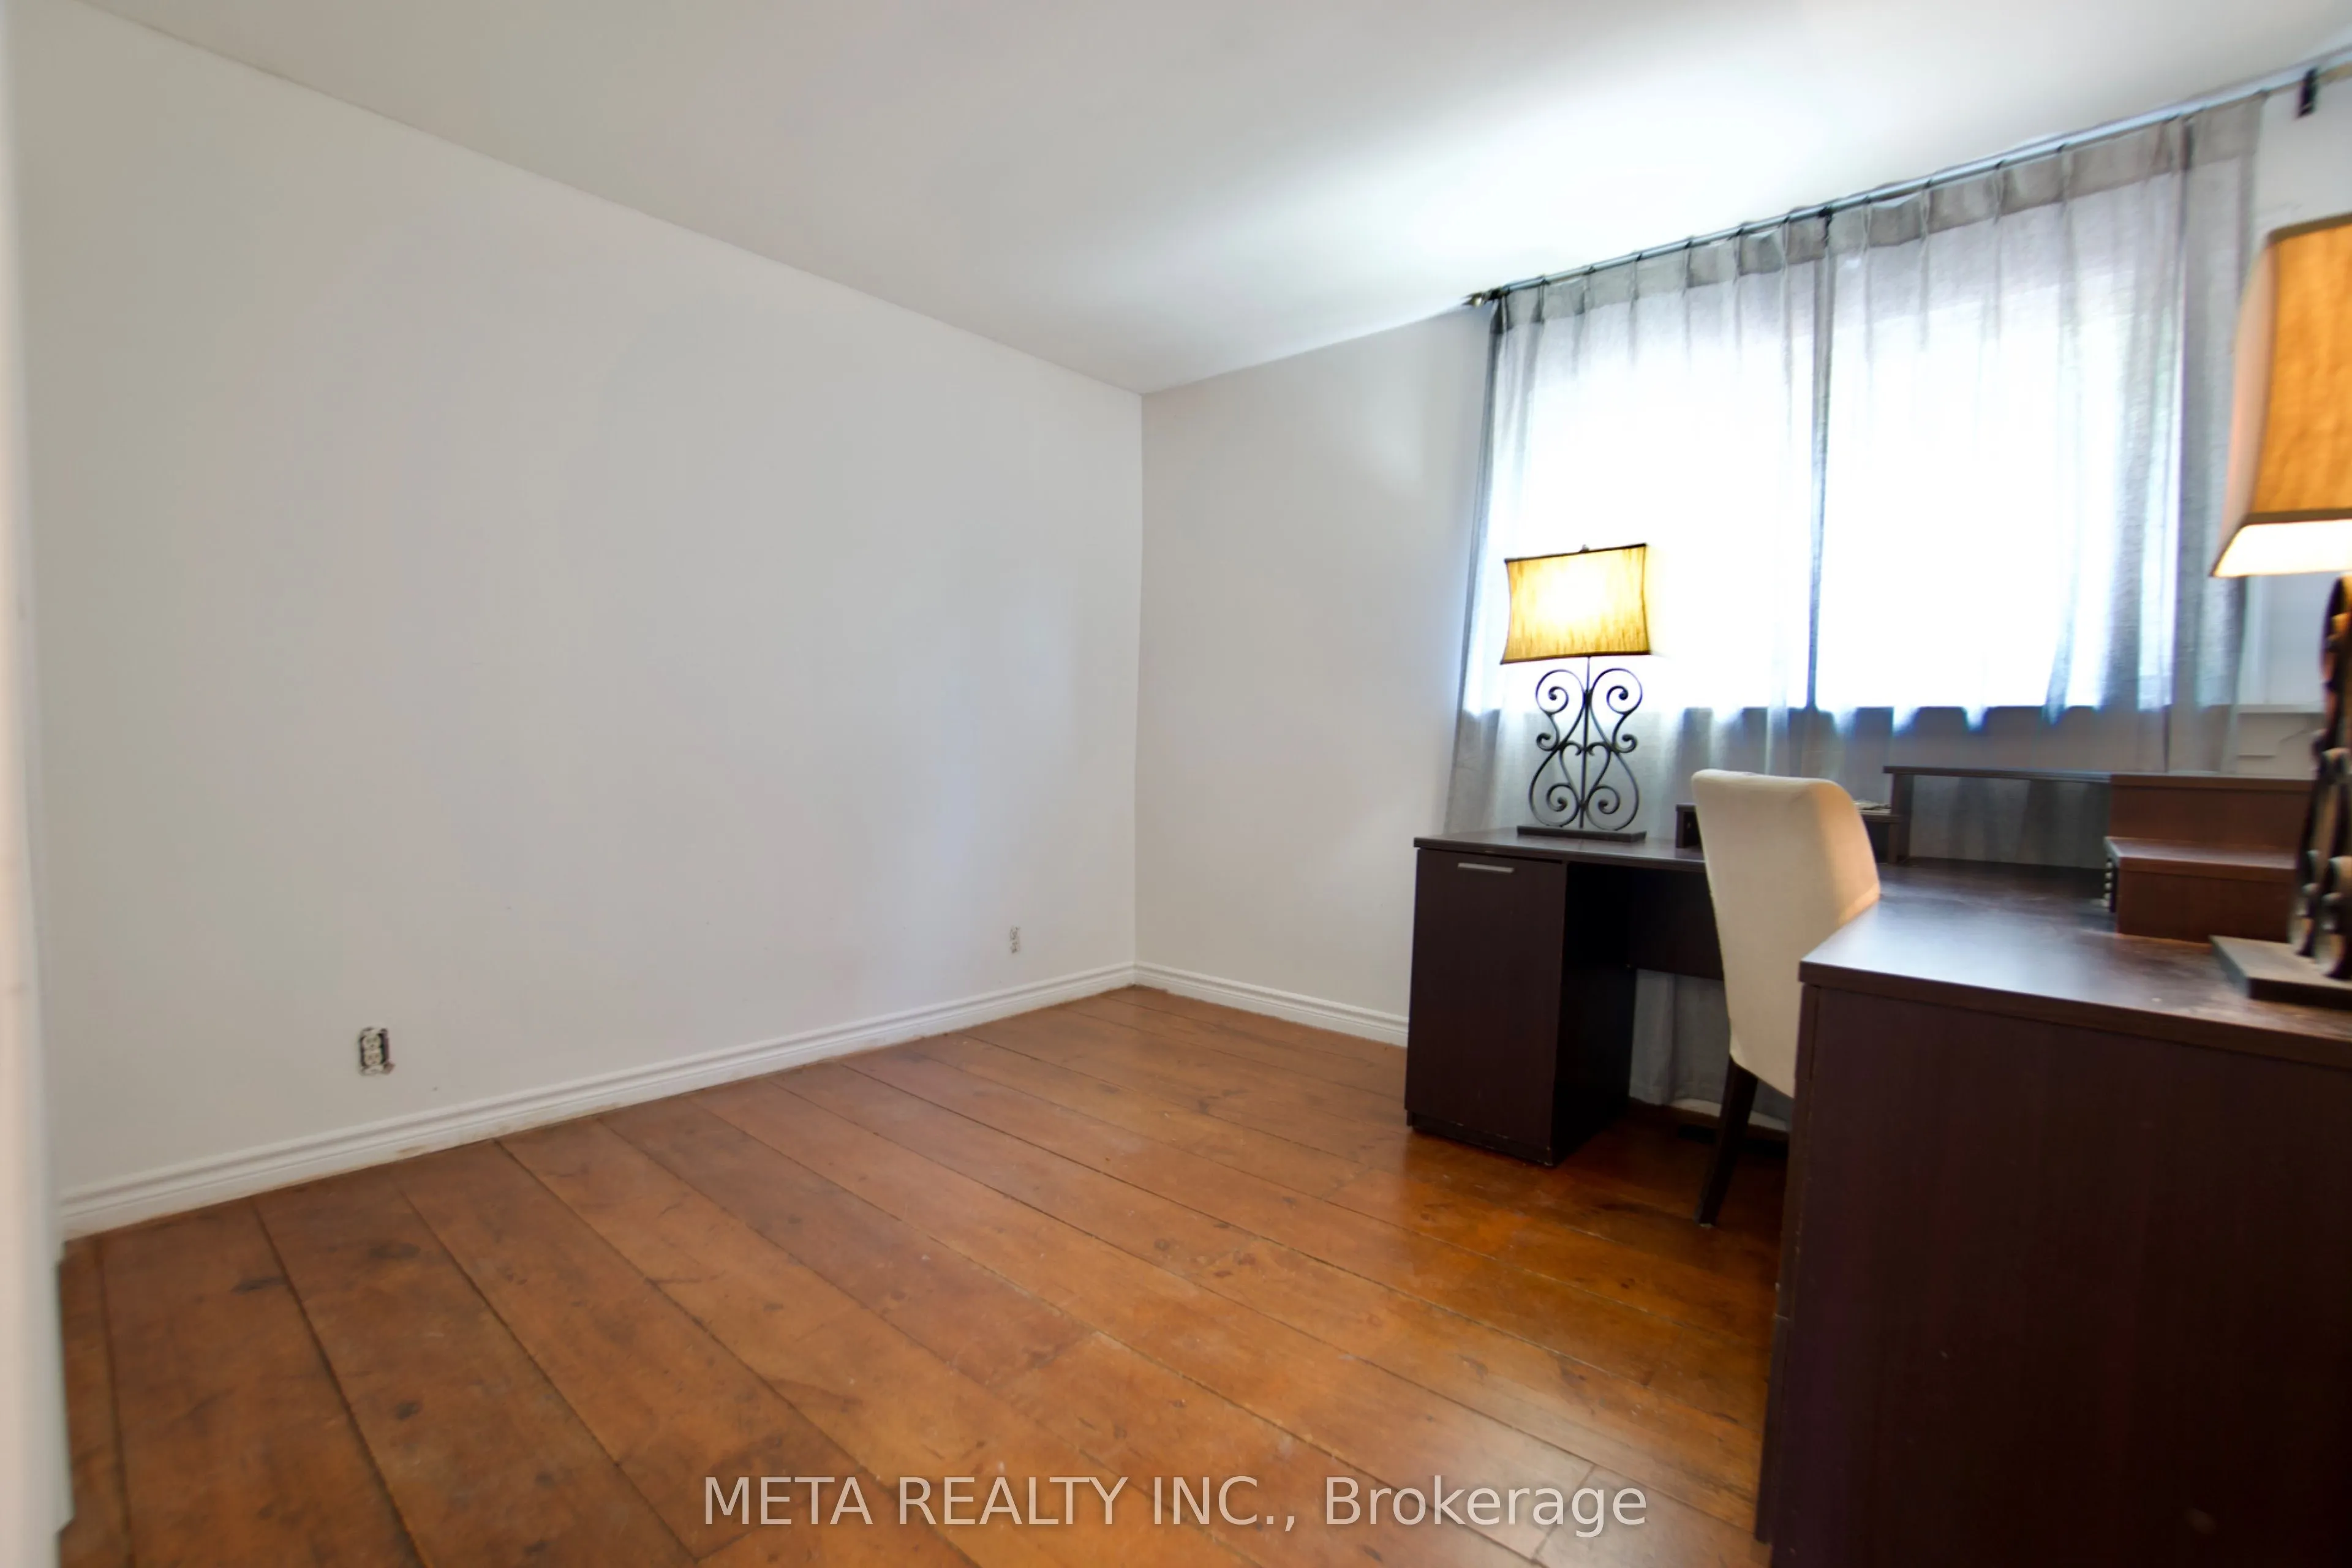
Bedroom 2
Hardwood Floor, Large Closet
Dimensions 10.96 x 10.3 feet
112.89 sqft
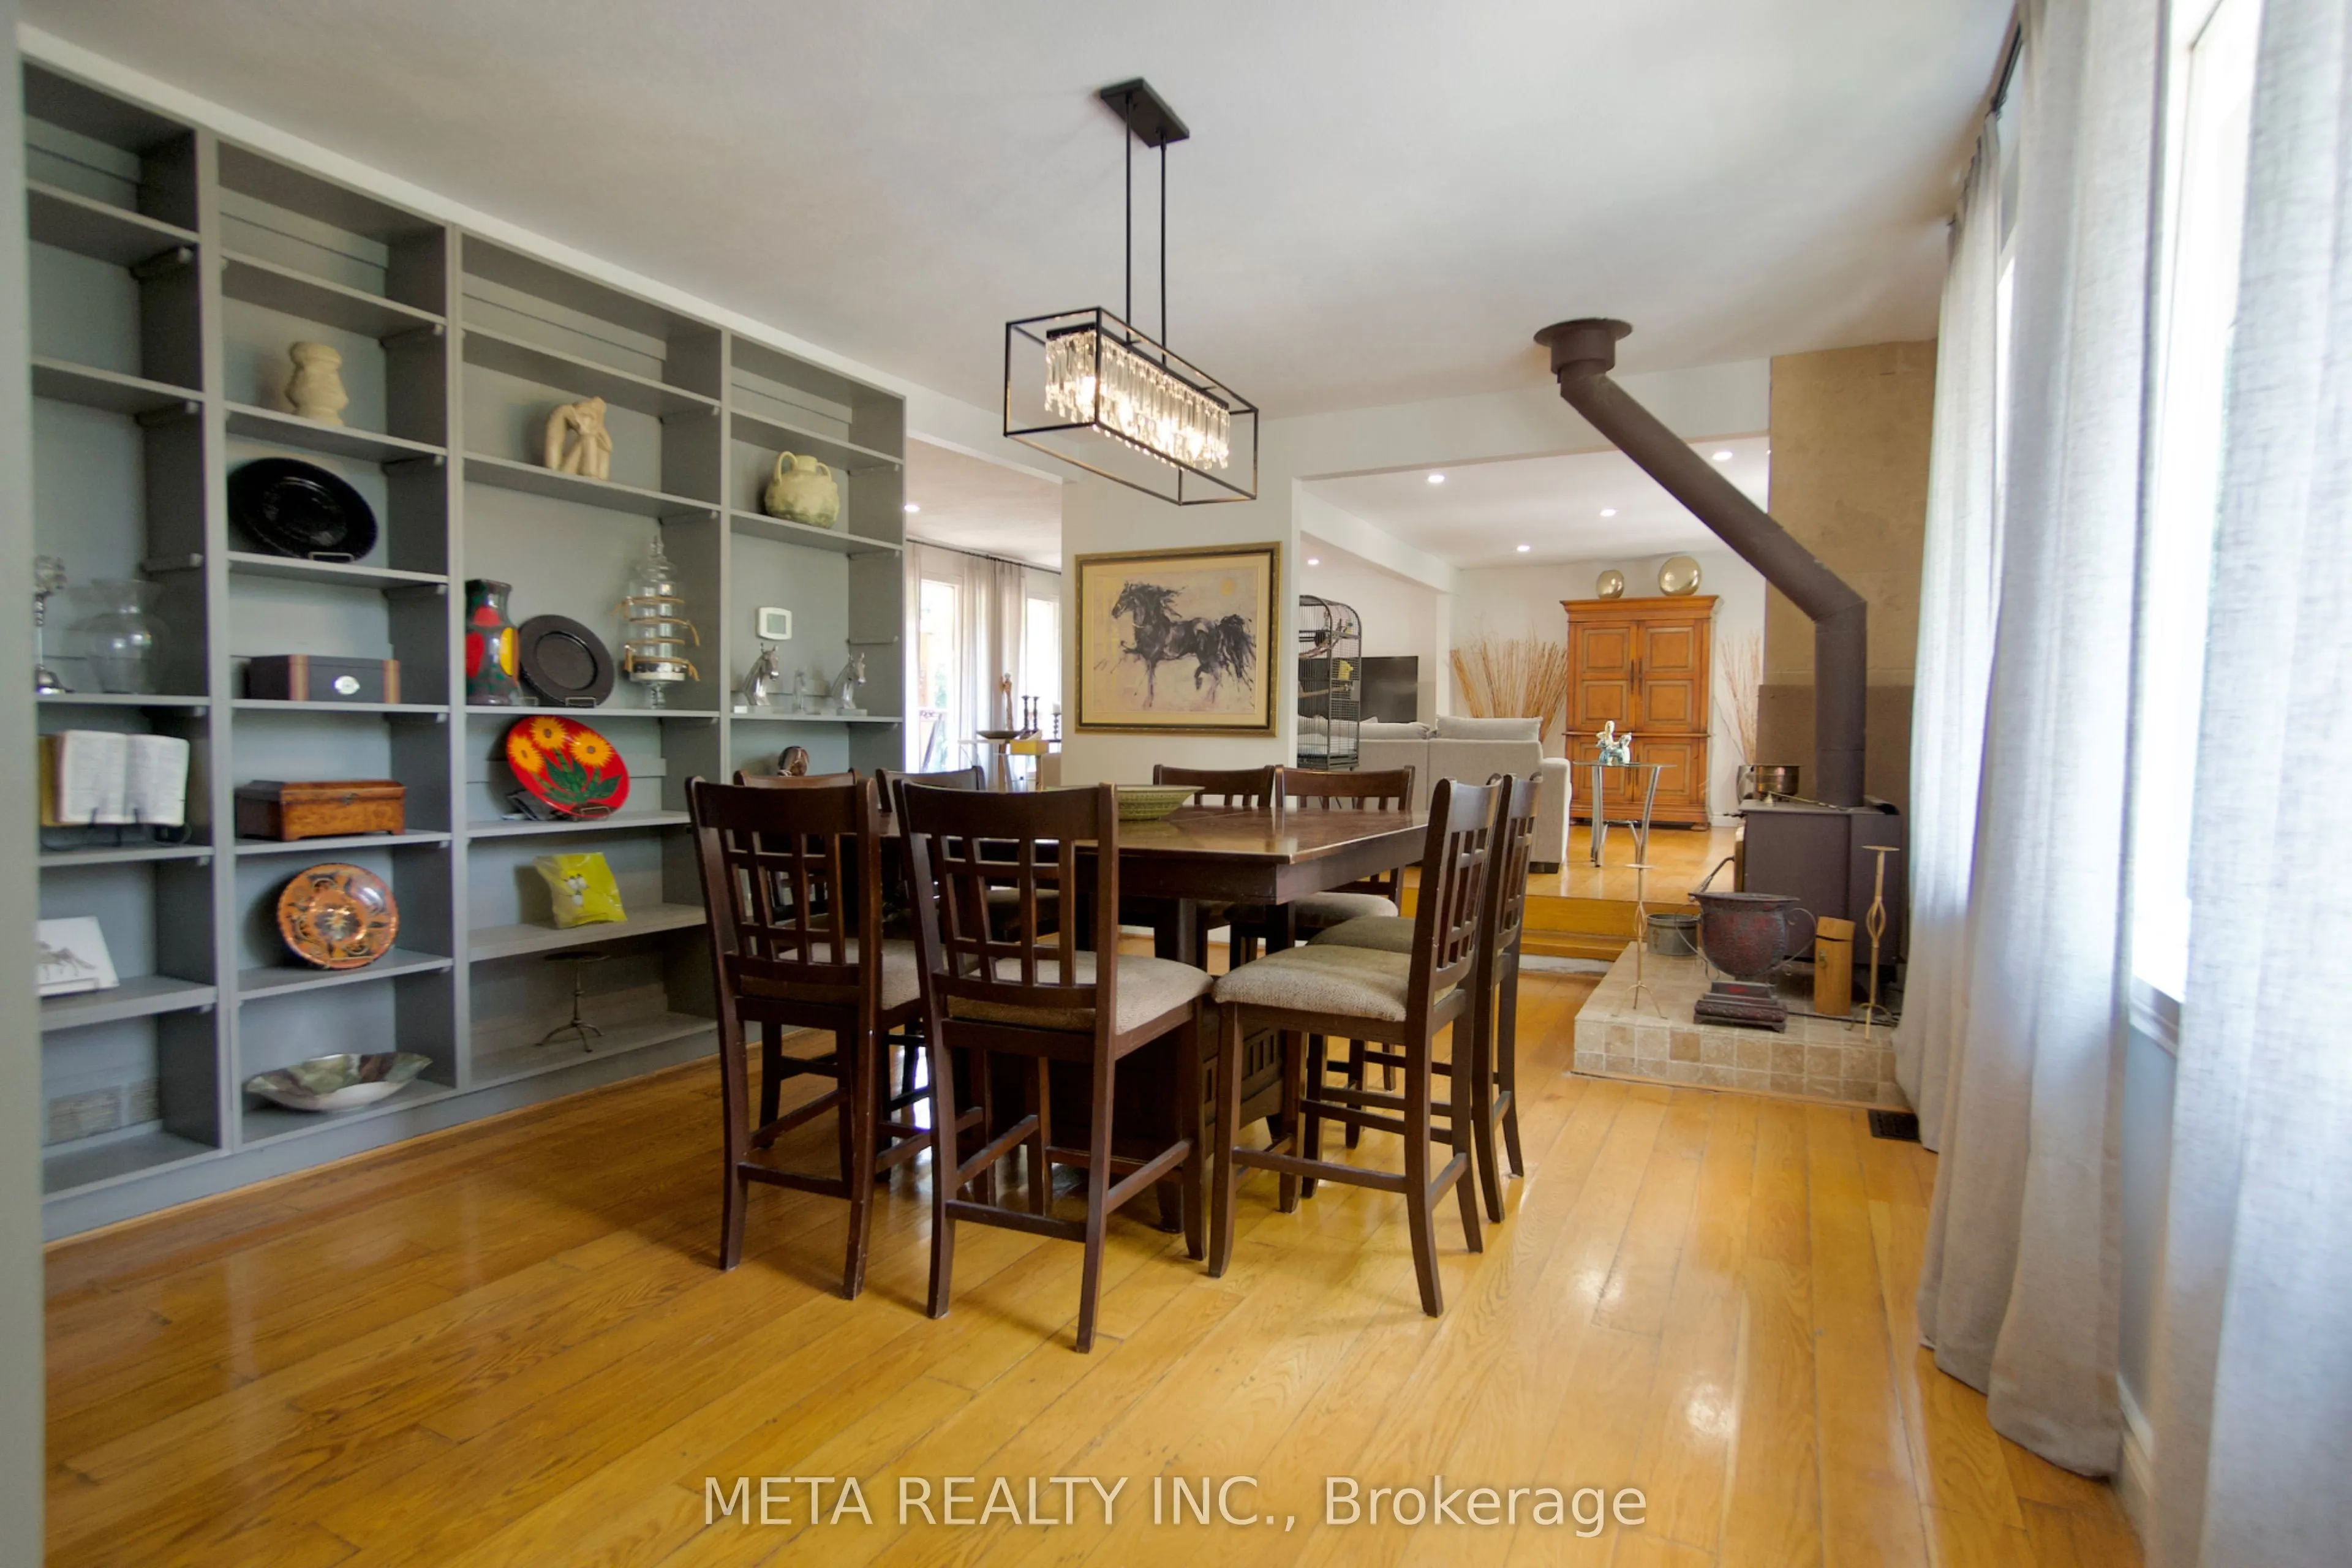
Dining Room
Large Window, B/I Bookcase, Hardwood Floor
Dimensions 18.31 x 13.71 feet
251.03 sqft
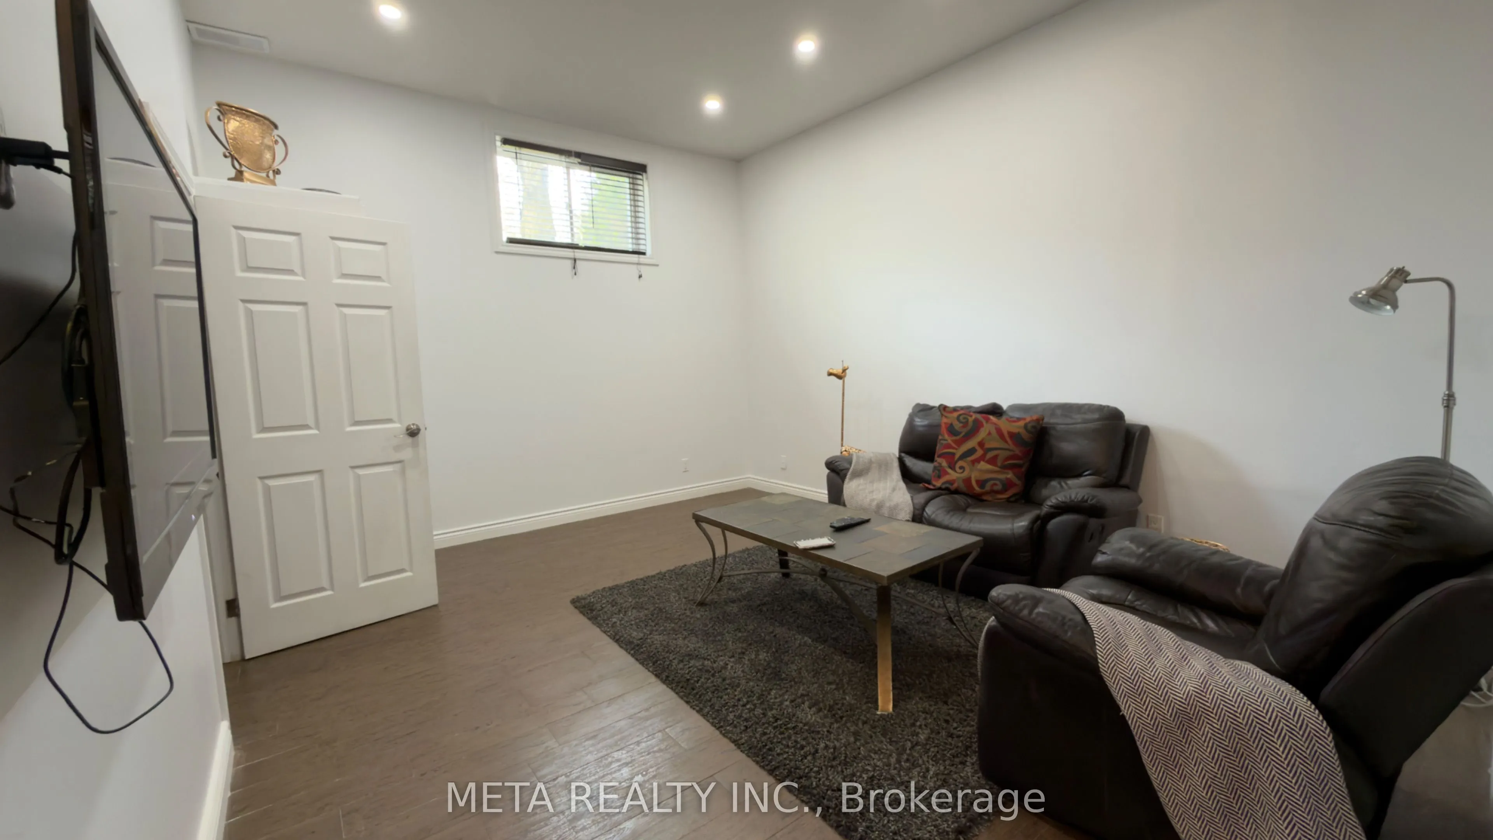
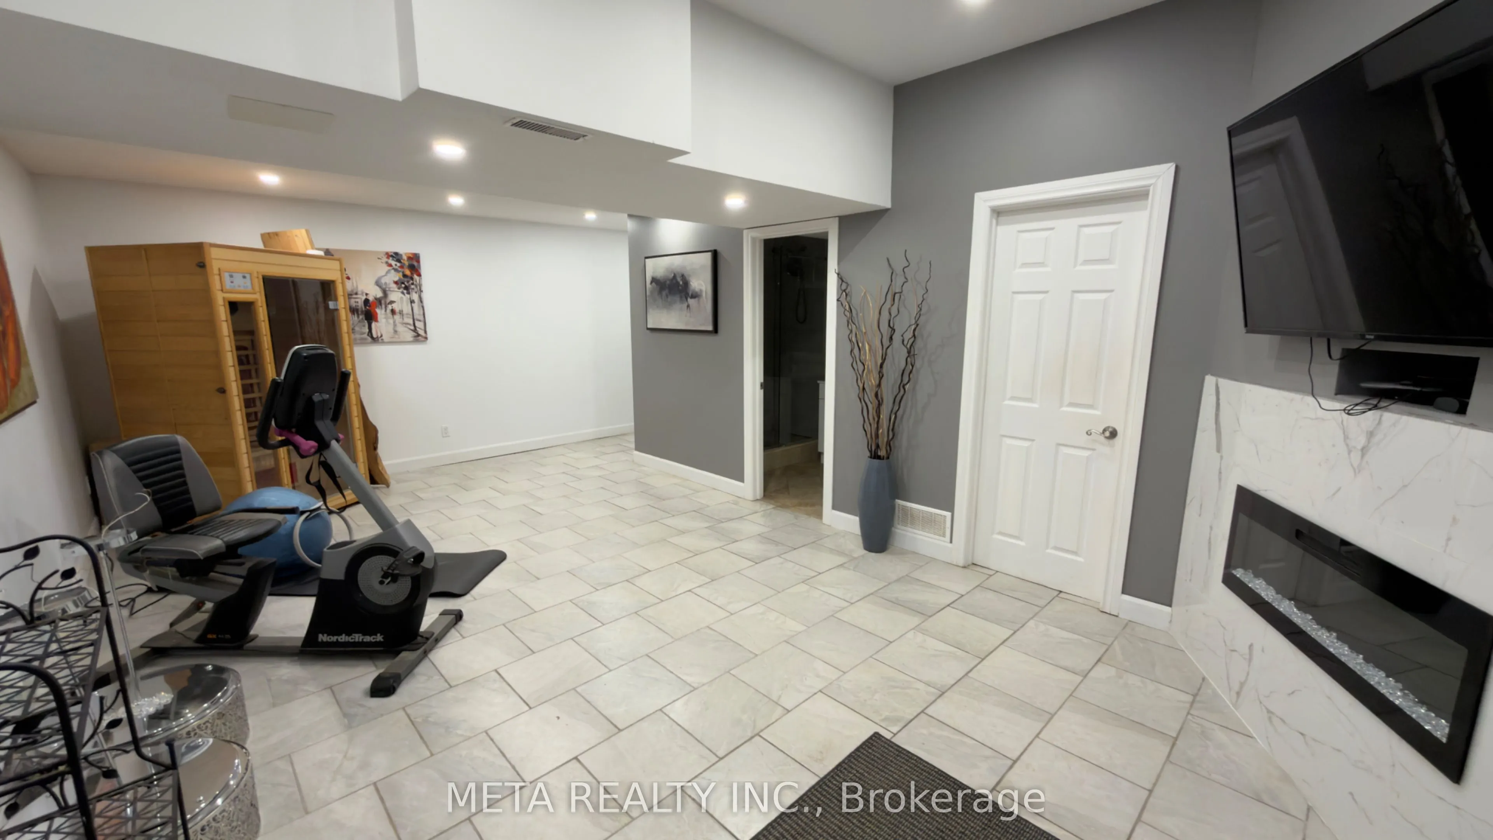
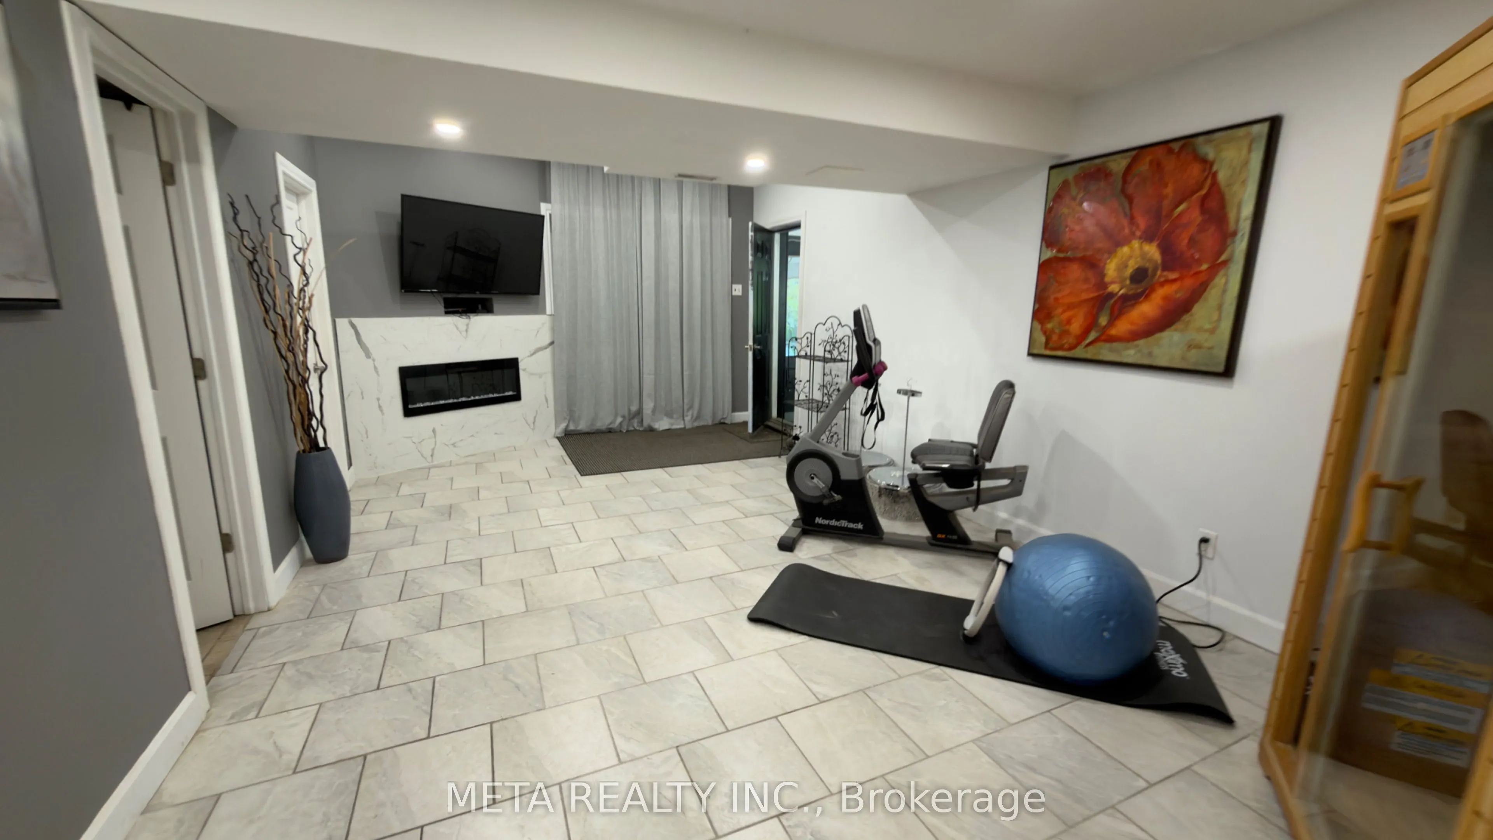
Family Room
Walk-Out, Electric Fireplace, Pot Lights
Dimensions 21.98 x 12.14 feet
266.84 sqft
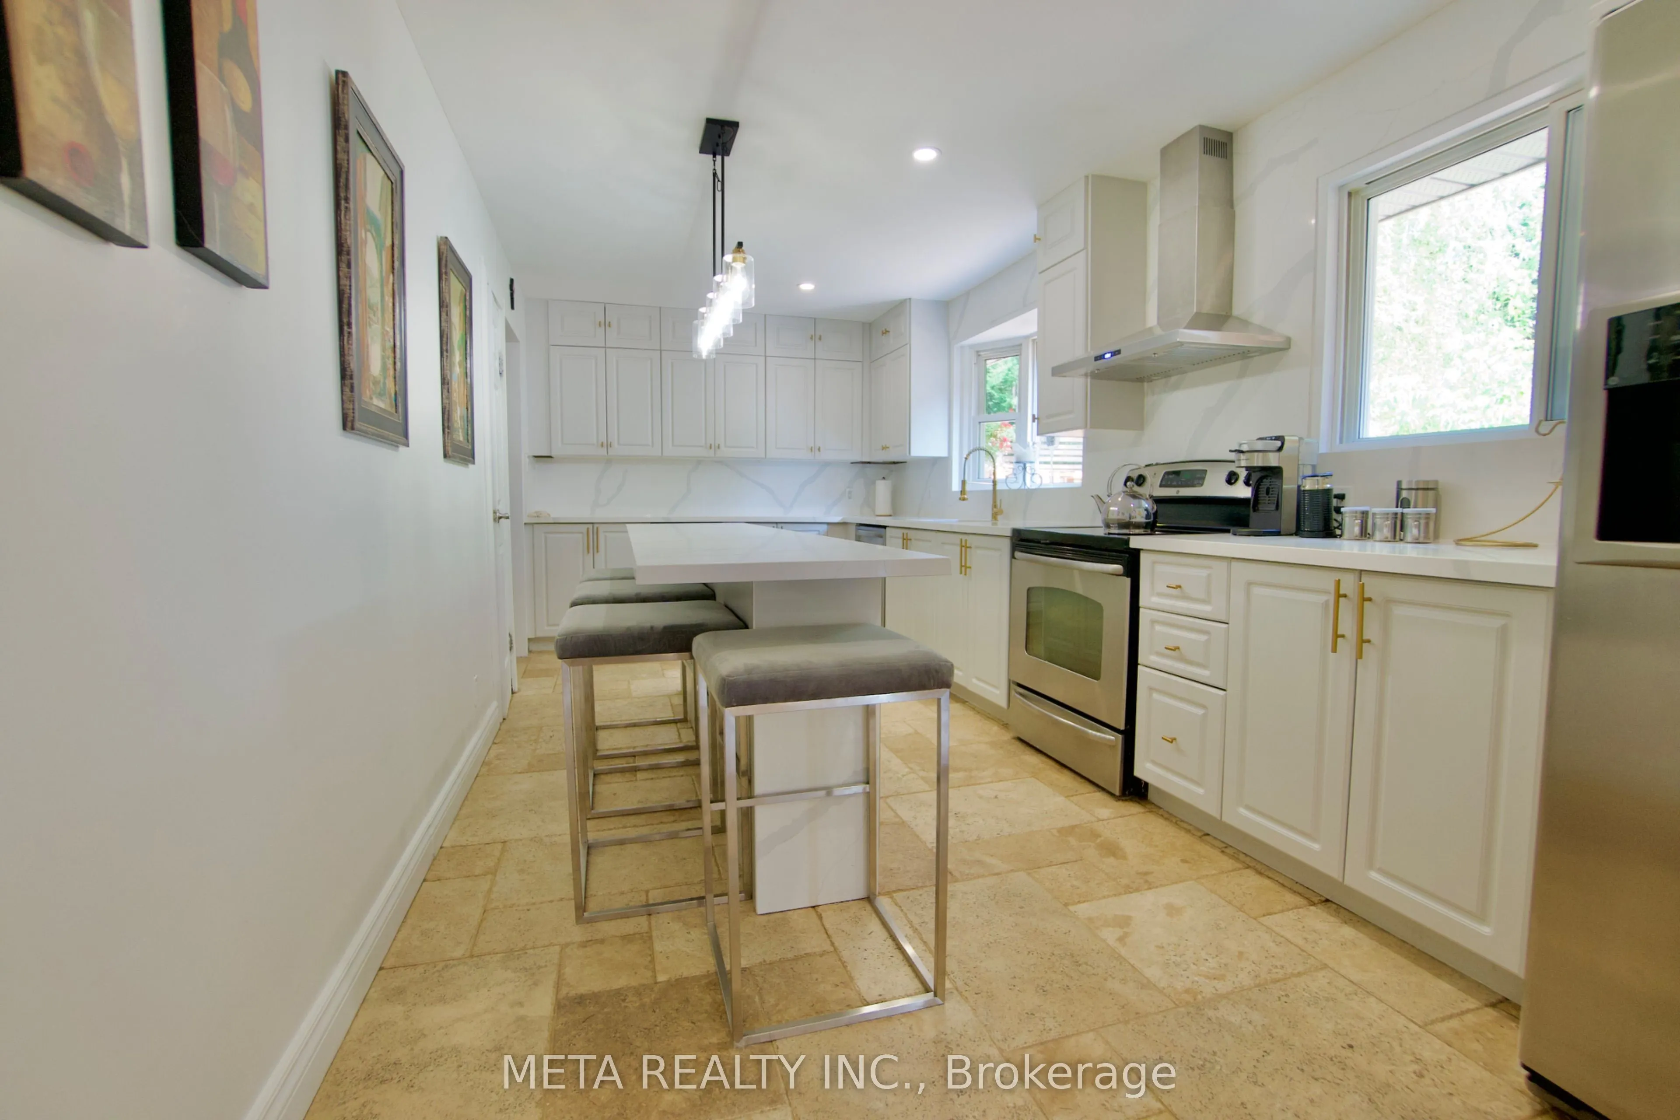
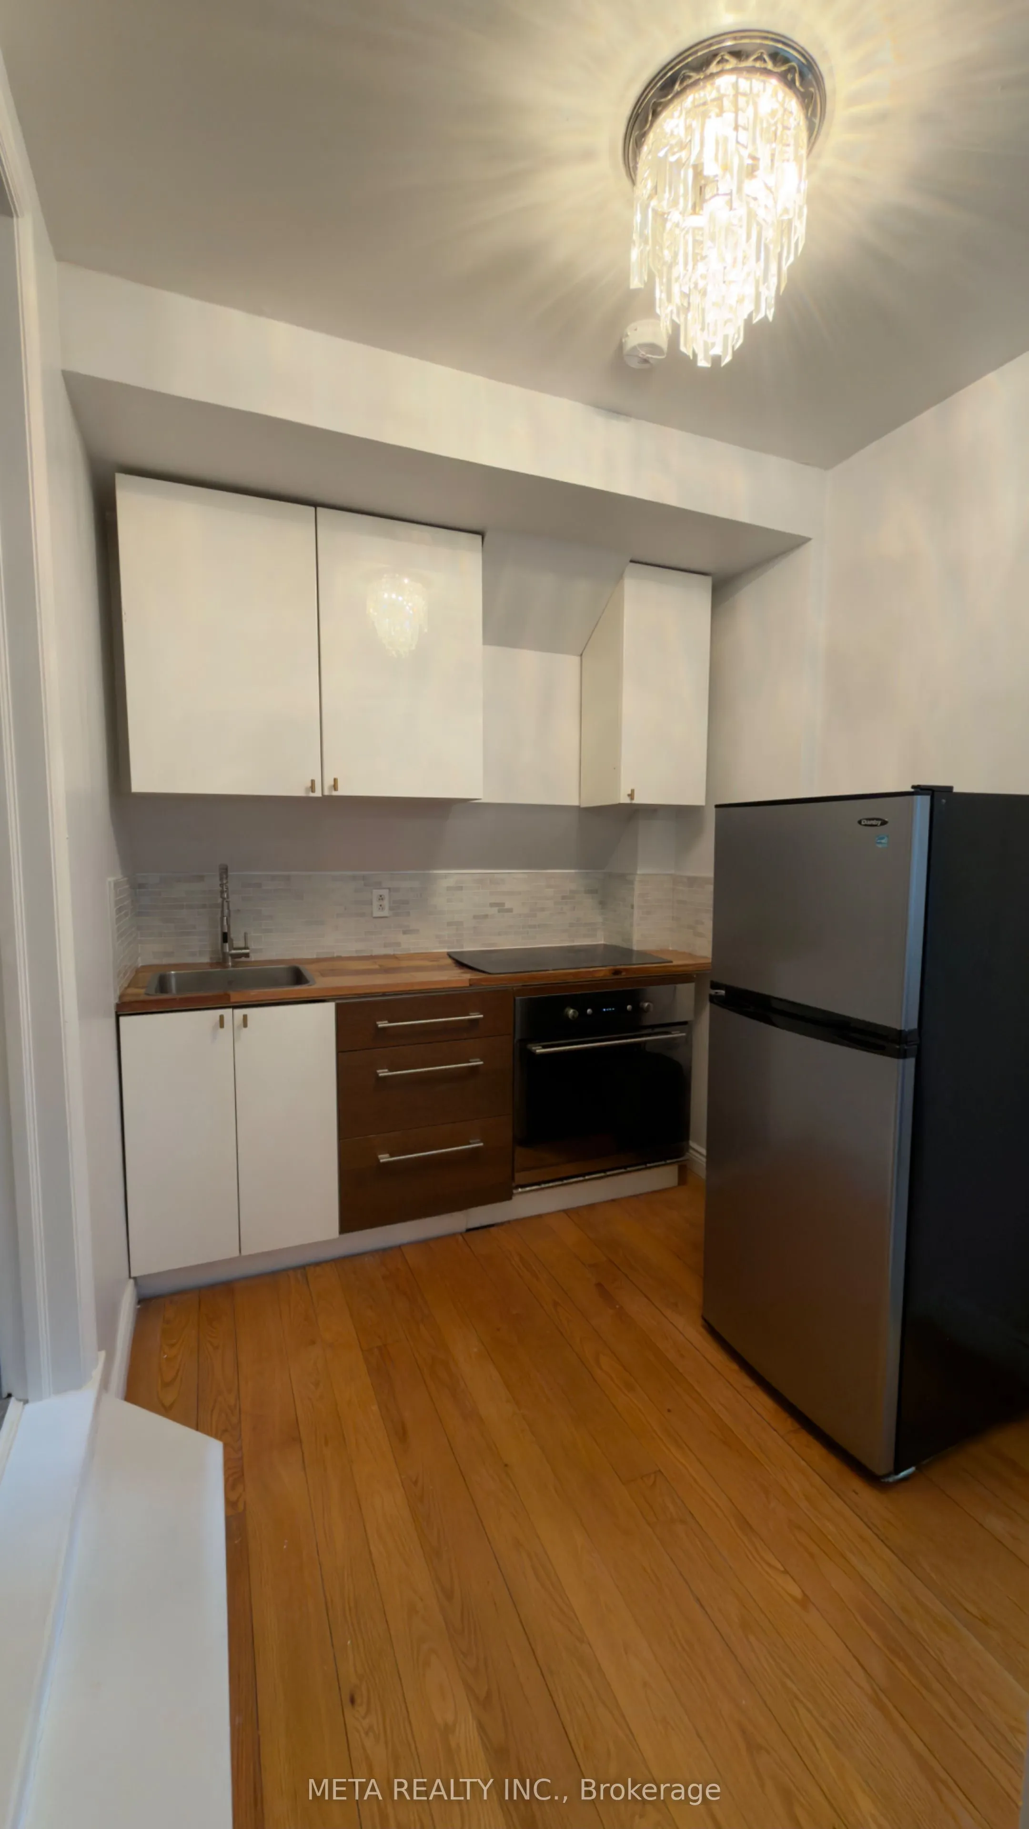
Kitchen
Quartz Counter, Stainless Steel Appl, Updated
Dimensions 19.62 x 9.25 feet
181.48 sqft
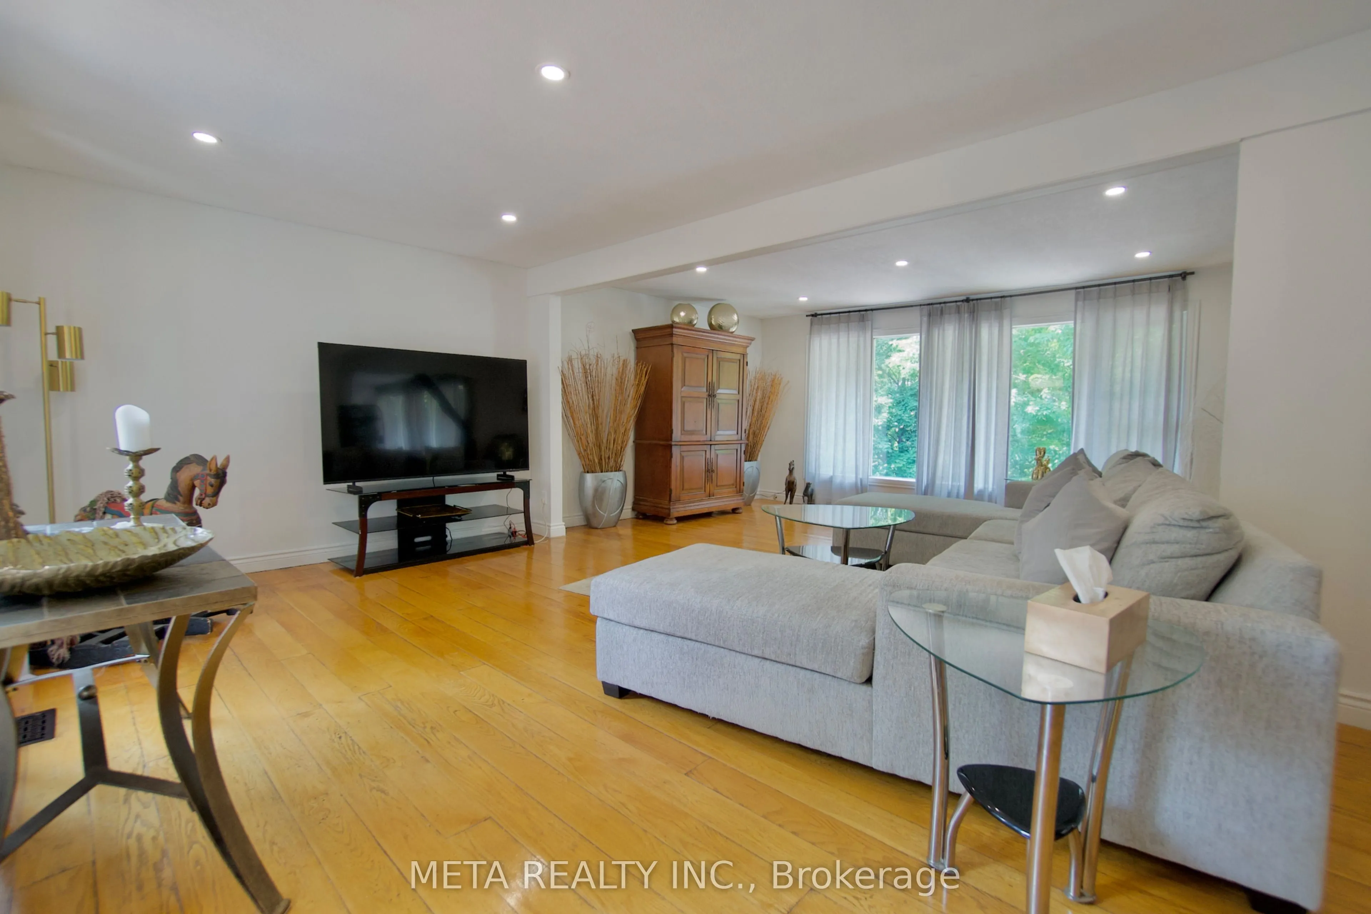
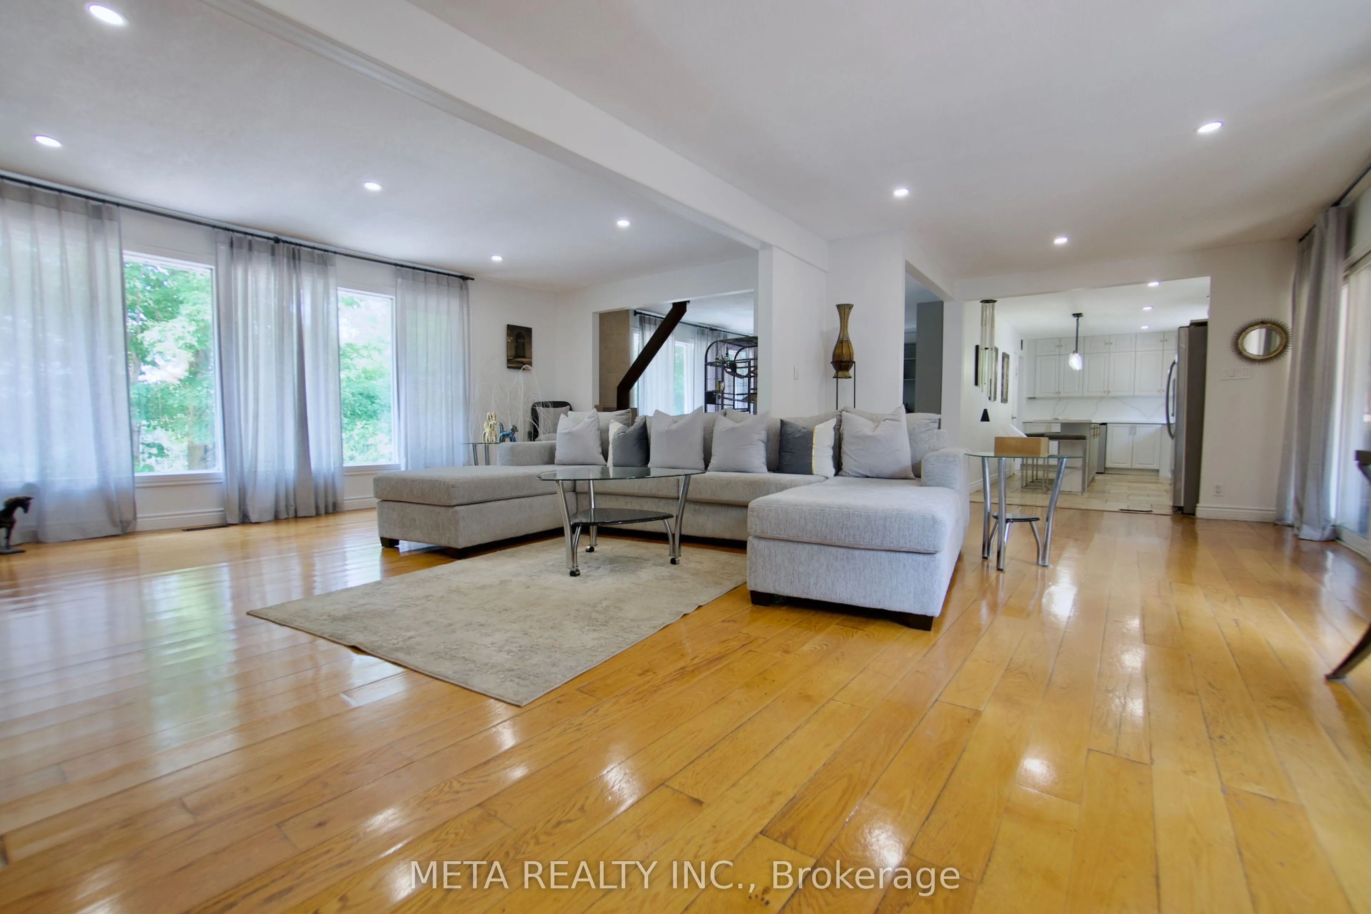
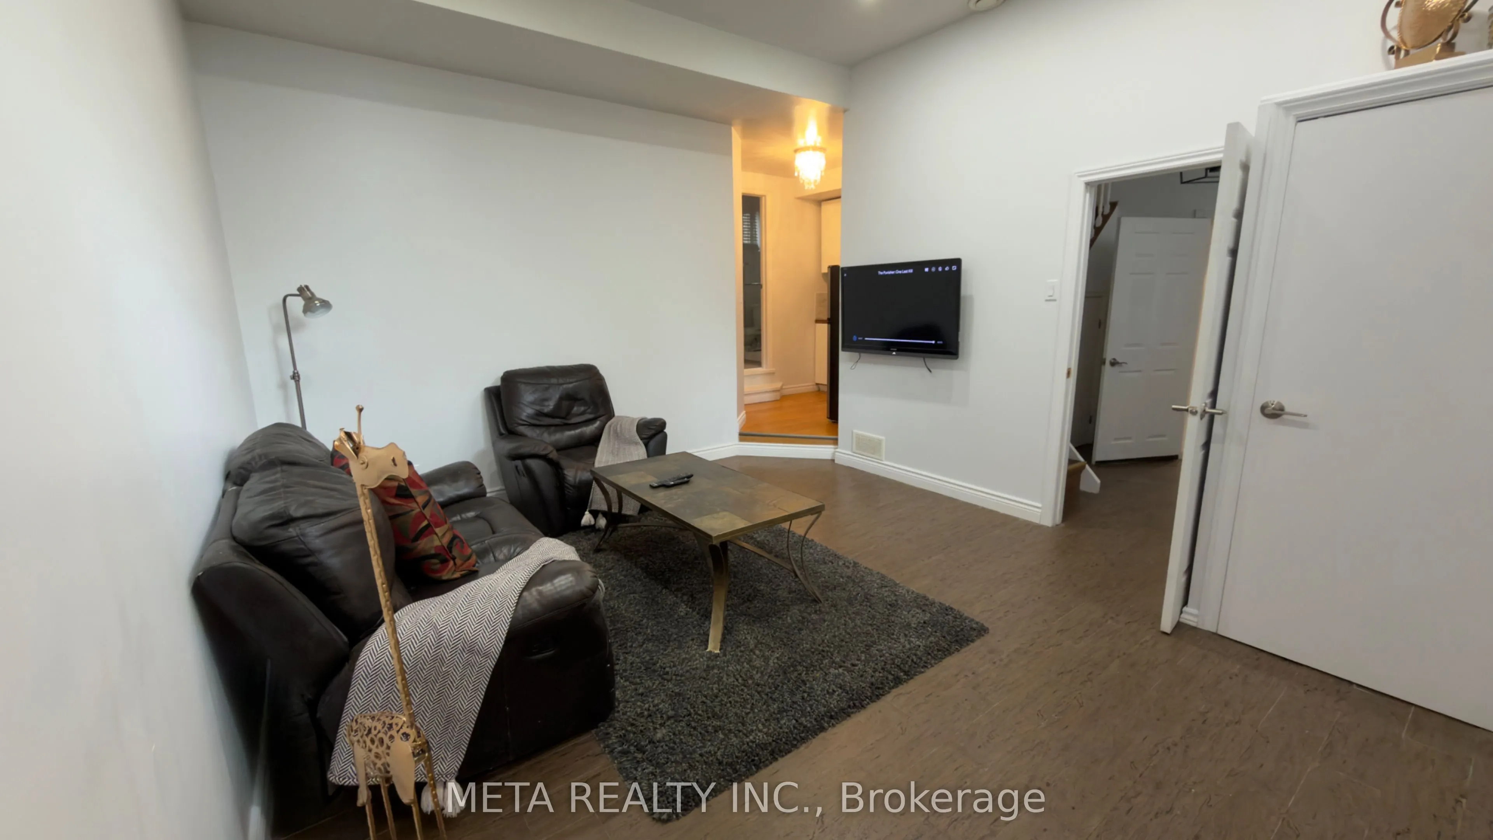
Living Room
Hardwood Floor, Open Concept, Large Window
Dimensions 23.23 x 15.81 feet
367.27 sqft
Similar Properties(No results)
Mortgage Calculator
Calculate your estimated monthly mortgage payment
Price
$3,545,000
$
%
%
Total cost of mortgage
$0
Monthly payment
By clicking Save, we will calculate your estimated mortgage for all properties using the saved values (down payment percentage, interest rate, and amortization).
The accuracy and applicability of this calculator are not guaranteed.