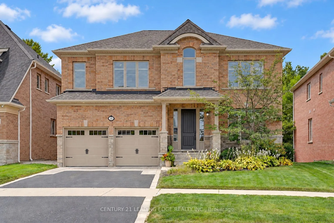
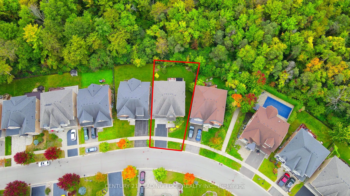
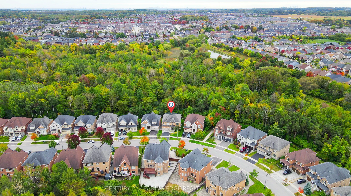
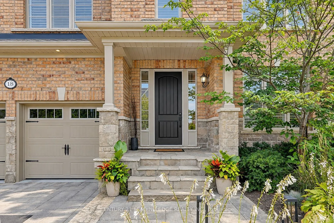
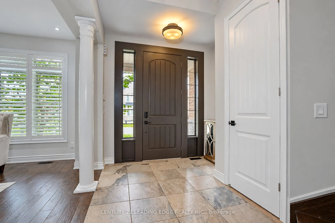
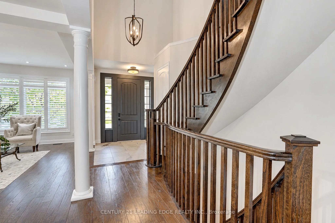
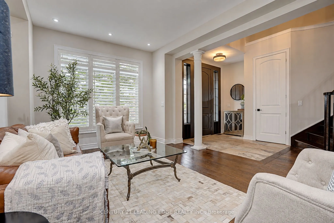
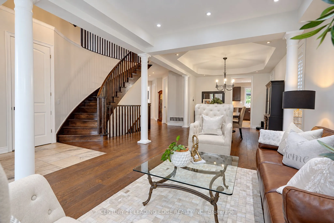
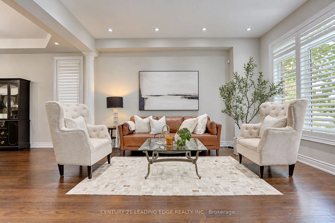
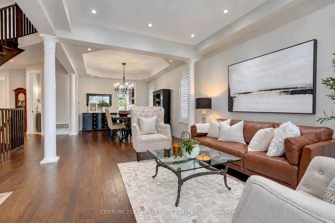
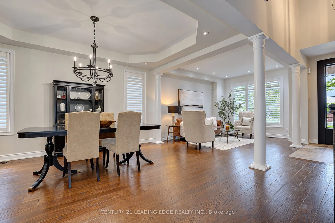
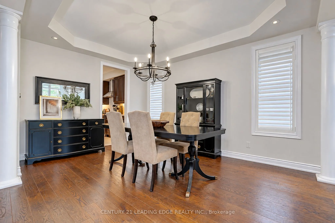
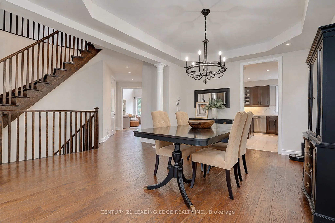
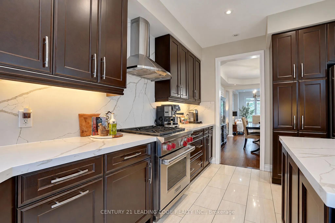
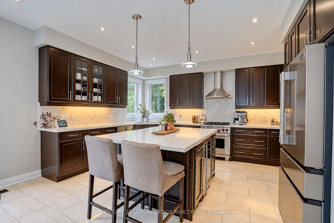
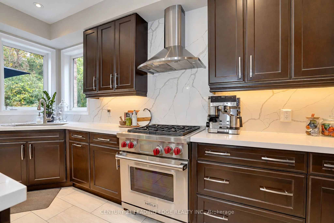
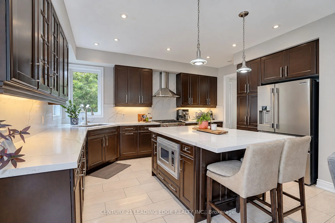
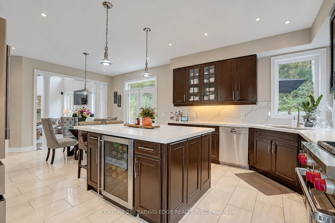
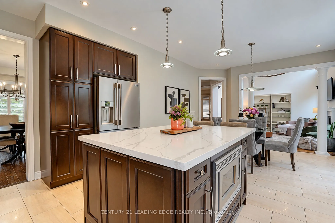
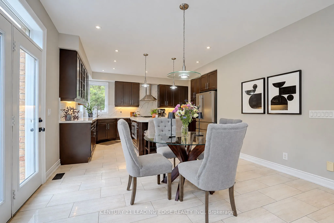
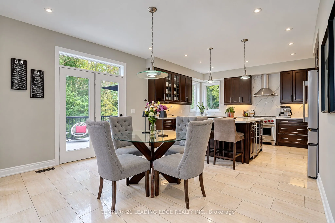
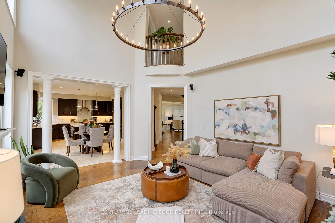
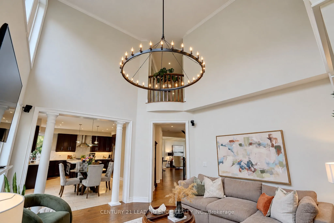
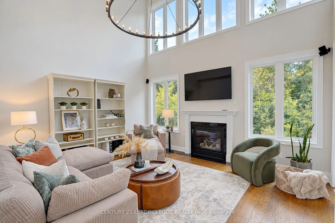
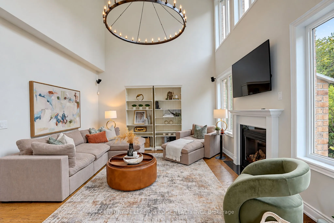
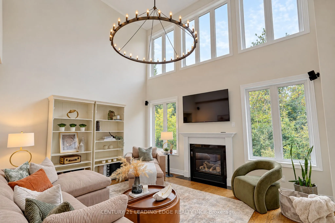
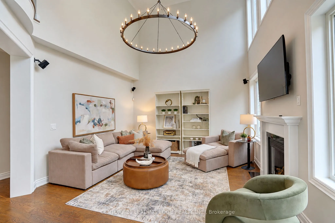
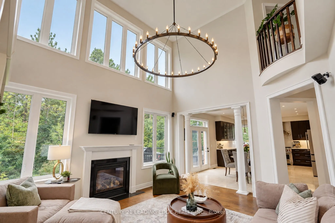
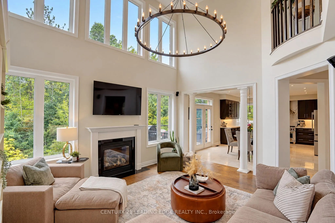
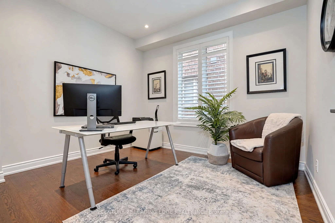
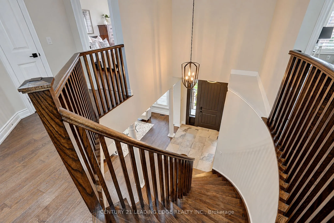
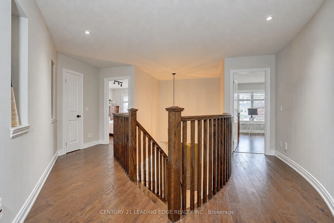
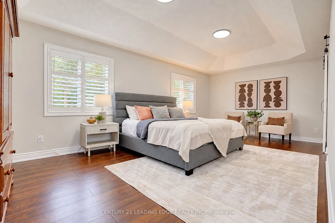
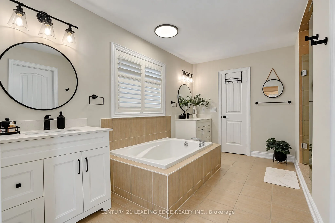
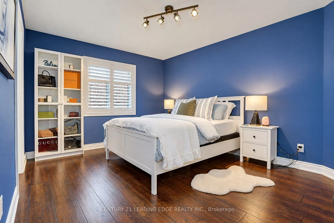
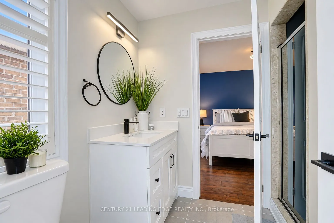
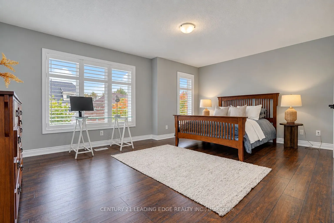
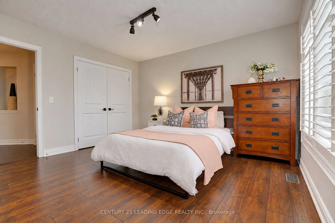
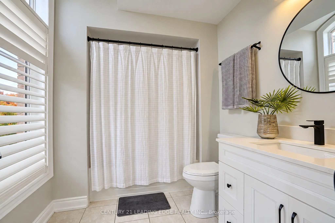
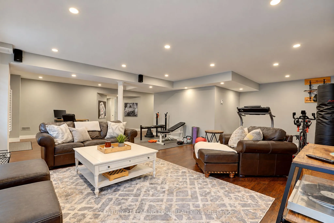
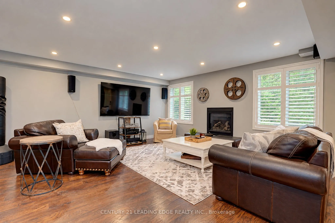
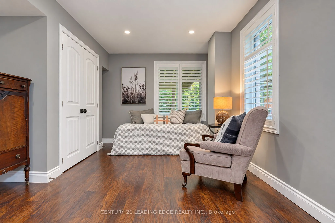
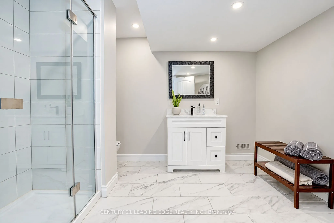
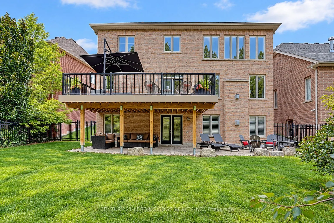
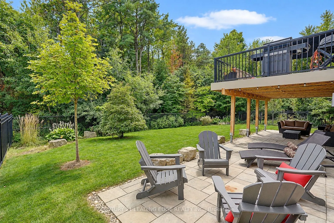
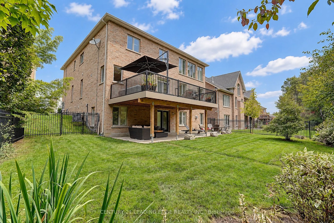
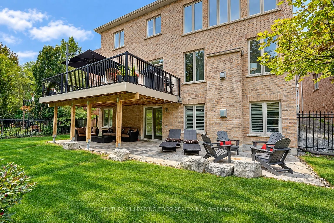
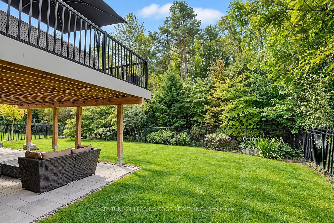
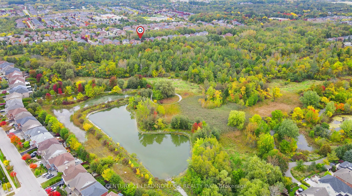
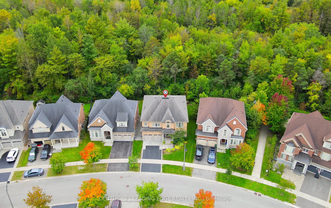
THIS *RARE FIND STUNNING SPECTACULAR* upgraded family home located in *PREMIUM RAVINE LOT* at the end of a private cul-de-sac in prestigious Oak Ridges community. Surrounded by nature and close to 22 parks, trails & recreational facilities, this EXCEPTIONAL home offers the perfect balance of peacefu...l living and community. Enjoy access to excellent Public, Catholic, Private & alternative schools & convenient transportation options. Over 5000 sqft living space, this home welcomes you through an upgraded 9ft door into a bright, open foyer with decorative pillars. Beautiful hardwood floors & potlights throughout create a warm & inviting atmosphere. The elegant dining room features coffered ceilings, potlights, exquisite chandelier & large windows providing an abundance of natural light. The entertainer's kitchen is truly impressive, offering upgraded quartz countertops, an oversized island with built-in microwave & wine fridge, top-of-the-line appliances, & a spacious eat-in area overlooking nature through the garden door to the upper deck. The family room is the heart of the home, boasting an impressive 18FT CEILING, abundant natural light, a striking light fixture & a welcoming gas fireplace. A bright office/den with large windows provides a perfect work-from-home space. Upstairs, the spacious primary suite features abundant natural light, a luxurious 5pc spa-like ensuite & a huge walk-in closet. Bedrooms 2 & 3 share a semi-ensuite, while bedroom 4 has its own 4pc ensuite. The professionally finished walk-out basement provides versatile living space for a recreation room, games room, gym or guest area, complete with a 5th bedroom & 3pc bathroom. Step outside to a lower patio surrounded by mature trees with beautiful landscape, or enjoy the upper deck-perfect for BBQs & entertaining. This is one of a kind home that you don't want to miss!!!!
Hardwood Floor, Coffered Ceiling(s), Overlooks Living
Dimensions 10.99 x 15.68 feet
172.32 sqft
Family Room
Hardwood Floor, Gas Fireplace, Large Window
Dimensions 16.01 x 13.88 feet
222.22 sqft
Kitchen
Hardwood Floor, Quartz Counter, Centre Island
Dimensions 12.17 x 15.35 feet
186.81 sqft
Living Room
Hardwood Floor, Picture Window, Pot Lights
Dimensions 11.94 x 14.6 feet
174.32 sqft
Office
Hardwood Floor, Window, Pot Lights
Dimensions 10.01 x 10.99 feet
110.01 sqft
Primary Bedroom
Hardwood Floor, Walk-In Closet(s), 5 Pc Ensuite
Dimensions 22.64 x 11.78 feet
266.7 sqft
Recreation
Hardwood Floor, W/O To Yard, French Doors
Dimensions 14.04 x 17.26 feet
242.33 sqft
Similar Properties(No results)
Mortgage Calculator
Calculate your estimated monthly mortgage payment
Price
$2,128,000
$
%
%
Total cost of mortgage
$0
Monthly payment
By clicking Save, we will calculate your estimated mortgage for all properties using the saved values (down payment percentage, interest rate, and amortization).
The accuracy and applicability of this calculator are not guaranteed.