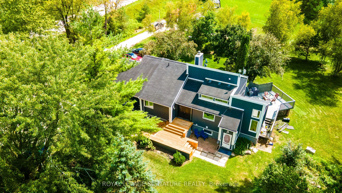
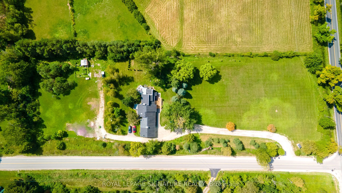
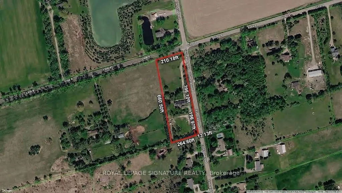
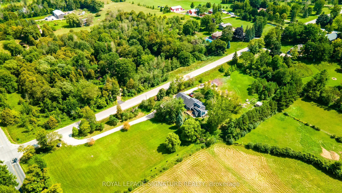
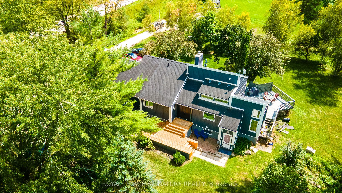
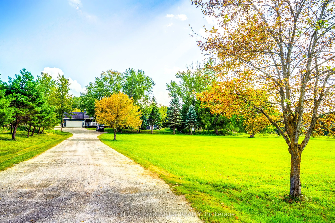
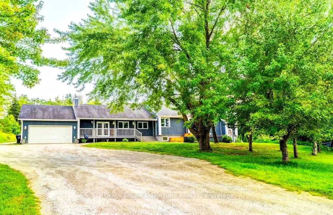
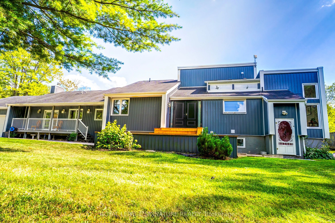
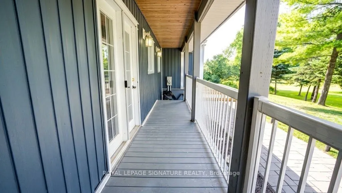
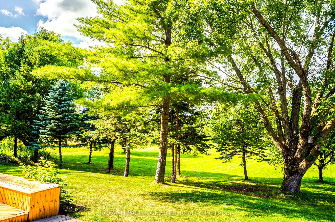
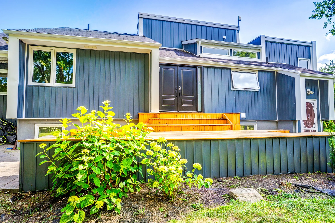
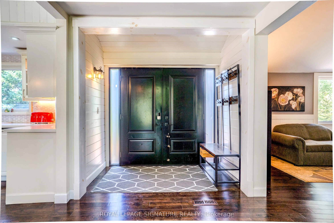
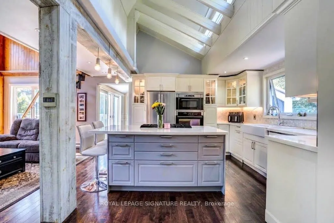
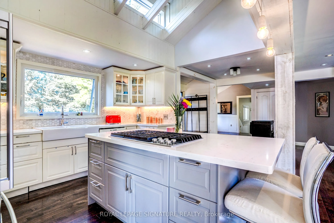
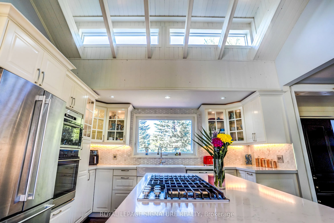
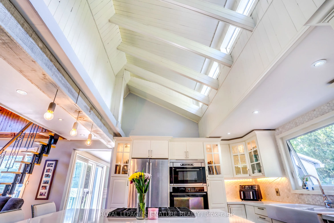
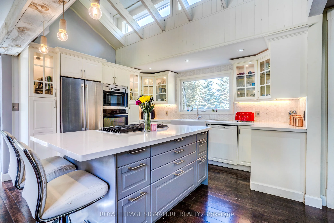
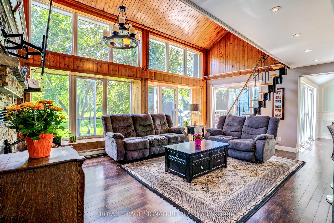
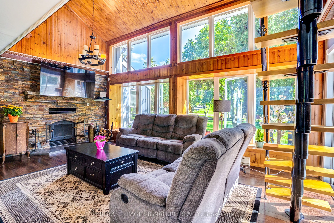
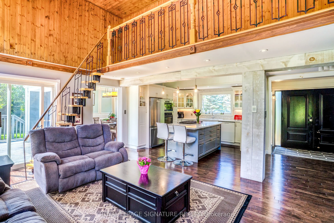
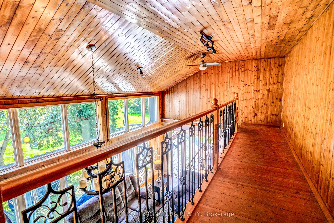
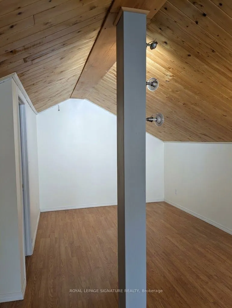
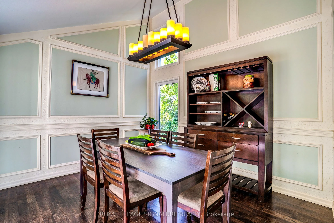
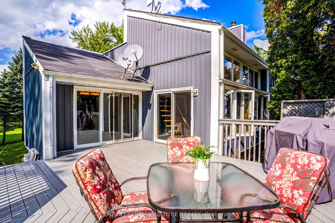
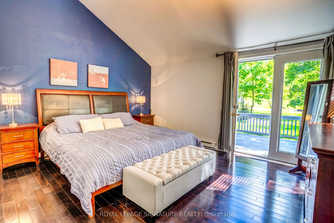
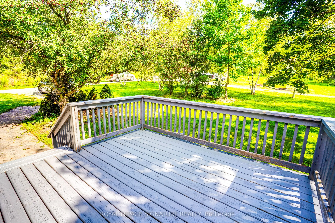
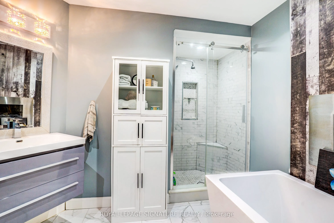
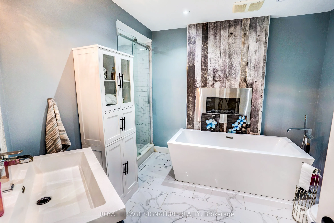
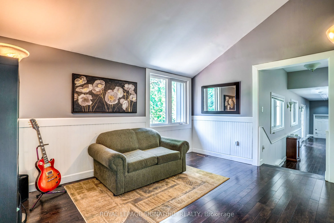
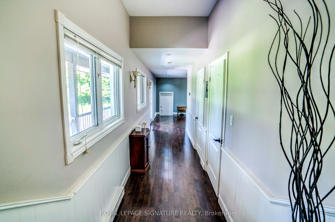
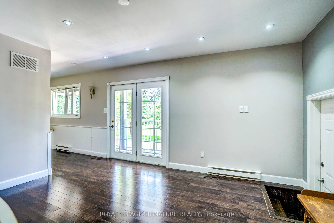
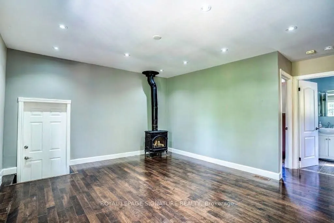
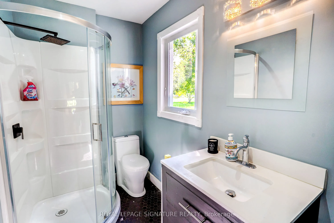
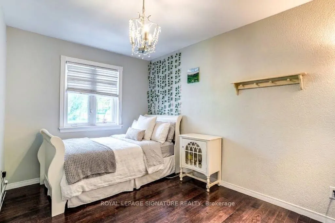
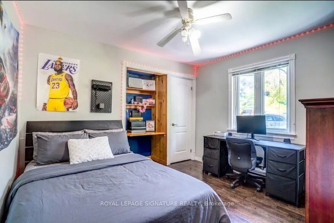
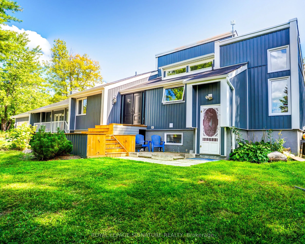
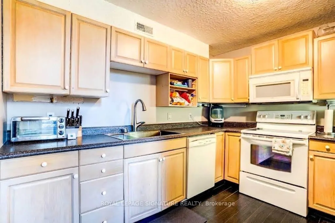
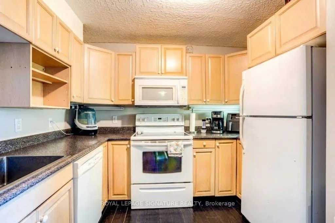
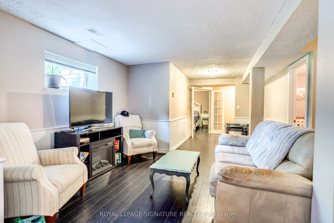
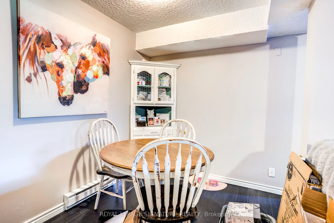
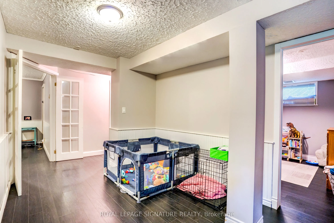
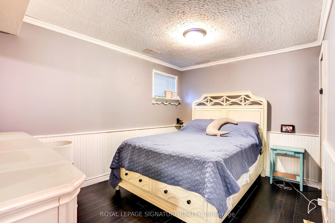
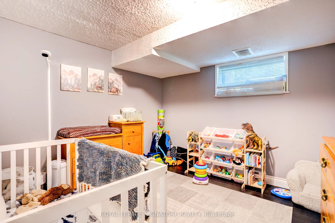
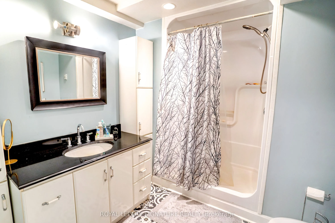
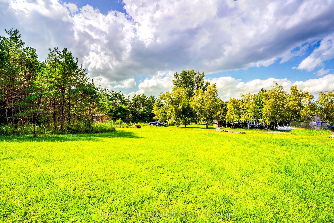
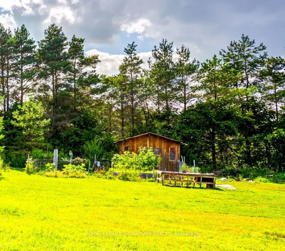
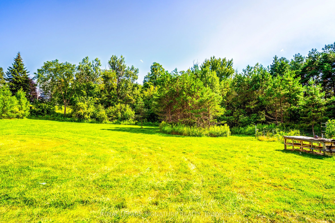
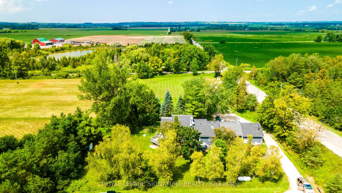
Welcome to Country Luxury & Exceptional Versatility in Picturesque Beeton! Situated on a sprawling 3.08-acre lot, this fully updated, open-concept bungaloft boasts over 2,200 sq. ft. of finely crafted main living space, offering the ideal balance of peaceful rural living with effortless GTA commutin...g via Hwy 27 and Hwy 400 (just 10 minutes to Bradford).Designed for multi-generational families, home-based businesses, or savvy investors, this unique property features 6 separate entrances, an impressive 24+ car parking capacity, and an exceptional income or extended family asset: a fully self-contained, 1,600 sq. ft. 2-bedroom apartment with a private separate entrance, double sink, and dishwasher, dedicated laundry, updated 3-piece bath, . Soaring Architecture & Design: Cathedral ceilings, dramatic picture and transom windows, potlights and an open-concept flow across the main living, dining, den, and kitchen areas fill the home with natural light. Chef's Kitchen: Stylishly updated with a custom island featuring a built-in cooktop, farmer's sink, undermount lighting, pantry, and Farmers sink overlooking the front yard. Warm Ambiance: Relax by the classic wood-burning fireplace in the living room on crisp autumn evenings. Spacious accommodations: Includes a distinct "Kids' Wing" with a dedicated 3-piece bath, Family Room with potlights, propane fireplace, convenient direct walk-out access to both the porch and garage. The primary retreat features cathedral ceilings, double doors to a private balcony, and sits next to a lavish 5-piece bath with an electric fireplace. Outdoor Haven: Multiple outdoor living spaces include the covered front porch and three separate decks. Enjoy the vast outdoors and putter in the 10x8' garden shed and thriving working garden featuring fresh tomatoes, zucchinis, and more!
Full Property Details
Interior
Bedrooms
4
Bedrooms Plus
2
Total Bedrooms
6
Washrooms
3
Square Footage
2000-2500 sqft
Basement
Finished,Apartment,Separate Entrance,Full
Heating Source
Propane
Heating Fuel
Forced Air
Air Conditioning
Central Air
Family Room
Yes
Kitchens
1
Kitchens Plus
1
Total Kitchens
2
Fireplace Features
Yes
Bedrooms
4
Bedrooms Plus
2
Total Bedrooms
6
Washrooms
3
Square Footage
2000-2500 sqft
Basement
Finished,Apartment,Separate Entrance,Full
Heating Source
Propane
Heating Fuel
Forced Air
Air Conditioning
Central Air
Family Room
Yes
Kitchens
1
Kitchens Plus
1
Total Kitchens
2
Fireplace Features
Yes
Exterior
Depth
210.0
Front
660.5
Acreage
2-4.99
Driveway
Private
Lot Size
661 x 210.0 ft
Pool
None
Parking Spaces
22
Total Parking Spaces
24.00
Parking Description
Attached
Garage Spaces
2
Depth
210.0
Front
660.5
Acreage
2-4.99
Driveway
Private
Lot Size
661 x 210.0 ft
Pool
None
Parking Spaces
22
Total Parking Spaces
24.00
Parking Description
Attached
Garage Spaces
2
Building Description
Style
Bungaloft
Home Type
House
Subtype
Detached
Year Built
31-50
Property Orientation
West
Exterior Finish
Vinyl Siding
Sewers
Septic
Water Supply
Well
Possession Date
2/26/2027
Style
Bungaloft
Home Type
House
Subtype
Detached
Year Built
31-50
Property Orientation
West
Exterior Finish
Vinyl Siding
Sewers
Septic
Water Supply
Well
Possession Date
2/26/2027
Community
Community
Rural New Tecumseth
Community
Rural New Tecumseth
Taxes & Fees
Taxes
$7,020 /yr
Tax Year
2025
Occupancy
Owner+Tenant
Taxes
$7,020 /yr
Tax Year
2025
Occupancy
Owner+Tenant
Room Types
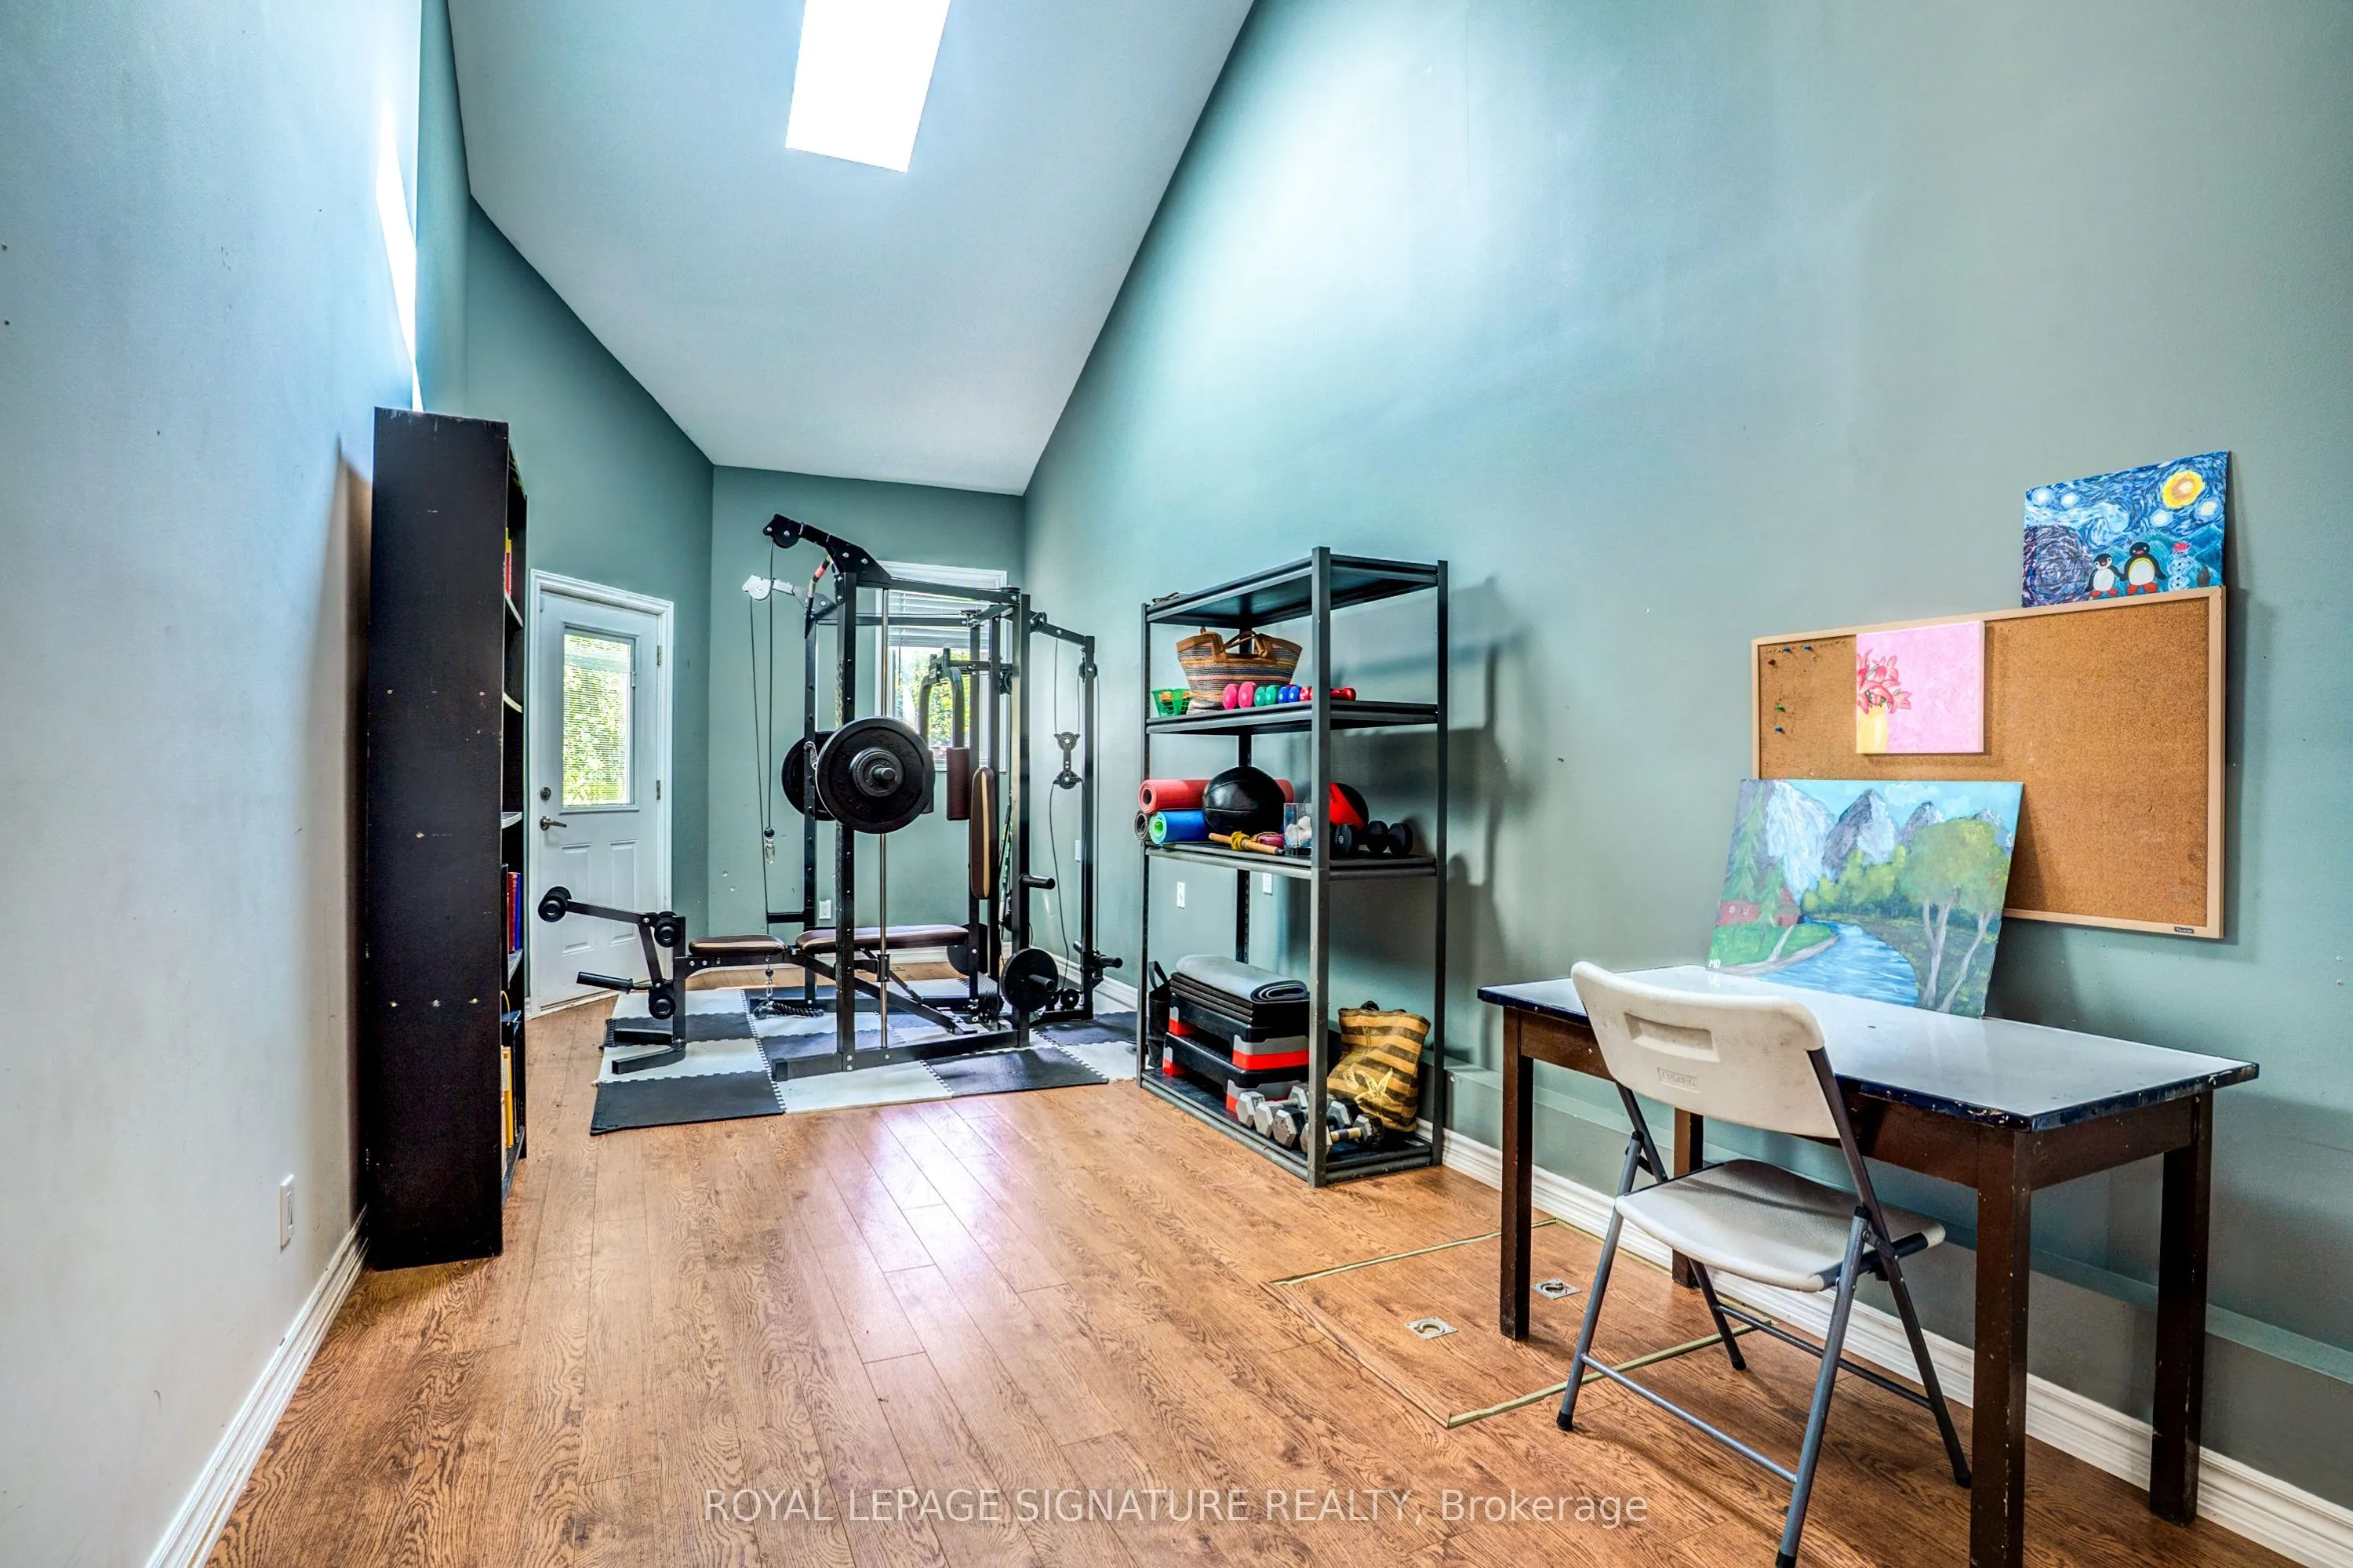
Bedroom 2
Skylight, Side Door, Cathedral Ceiling(s)
Dimensions 26.02 x 9.91 feet
257.86 sqft
Bedroom 3
Hardwood Floor, Window, Ceiling Fan(s)
Dimensions 11.45 x 10.33 feet
118.28 sqft
Bedroom 4
Hardwood Floor, Hardwood Floor, Double Closet
Dimensions 12.57 x 10.27 feet
129.09 sqft
Den
Hardwood Floor, Open Concept, Wainscoting
Dimensions 10.01 x 10.01 feet
100.2 sqft
Dining Room
Hardwood Floor, W/O To Deck, Cathedral Ceiling(s)
Dimensions 11.61 x 11.48 feet
133.28 sqft
Family Room
Hardwood Floor, W/O To Garage, Fireplace
Dimensions 14.04 x 10.01 feet
140.54 sqft
Kitchen
Hardwood Floor, B/I Dishwasher, B/I Microwave
Dimensions 10.66 x 7.38 feet
78.67 sqft
Kitchen
Hardwood Floor, Cathedral Ceiling(s), Pantry
Dimensions 13.12 x 10.99 feet
144.19 sqft
Living Room
Stone Fireplace, Hardwood Floor, Picture Window
Dimensions 14.04 x 10.01 feet
140.54 sqft
Living Room
Hardwood Floor, Open Concept, Combined w/Dining
Dimensions 18.6 x 11.88 feet
220.97 sqft
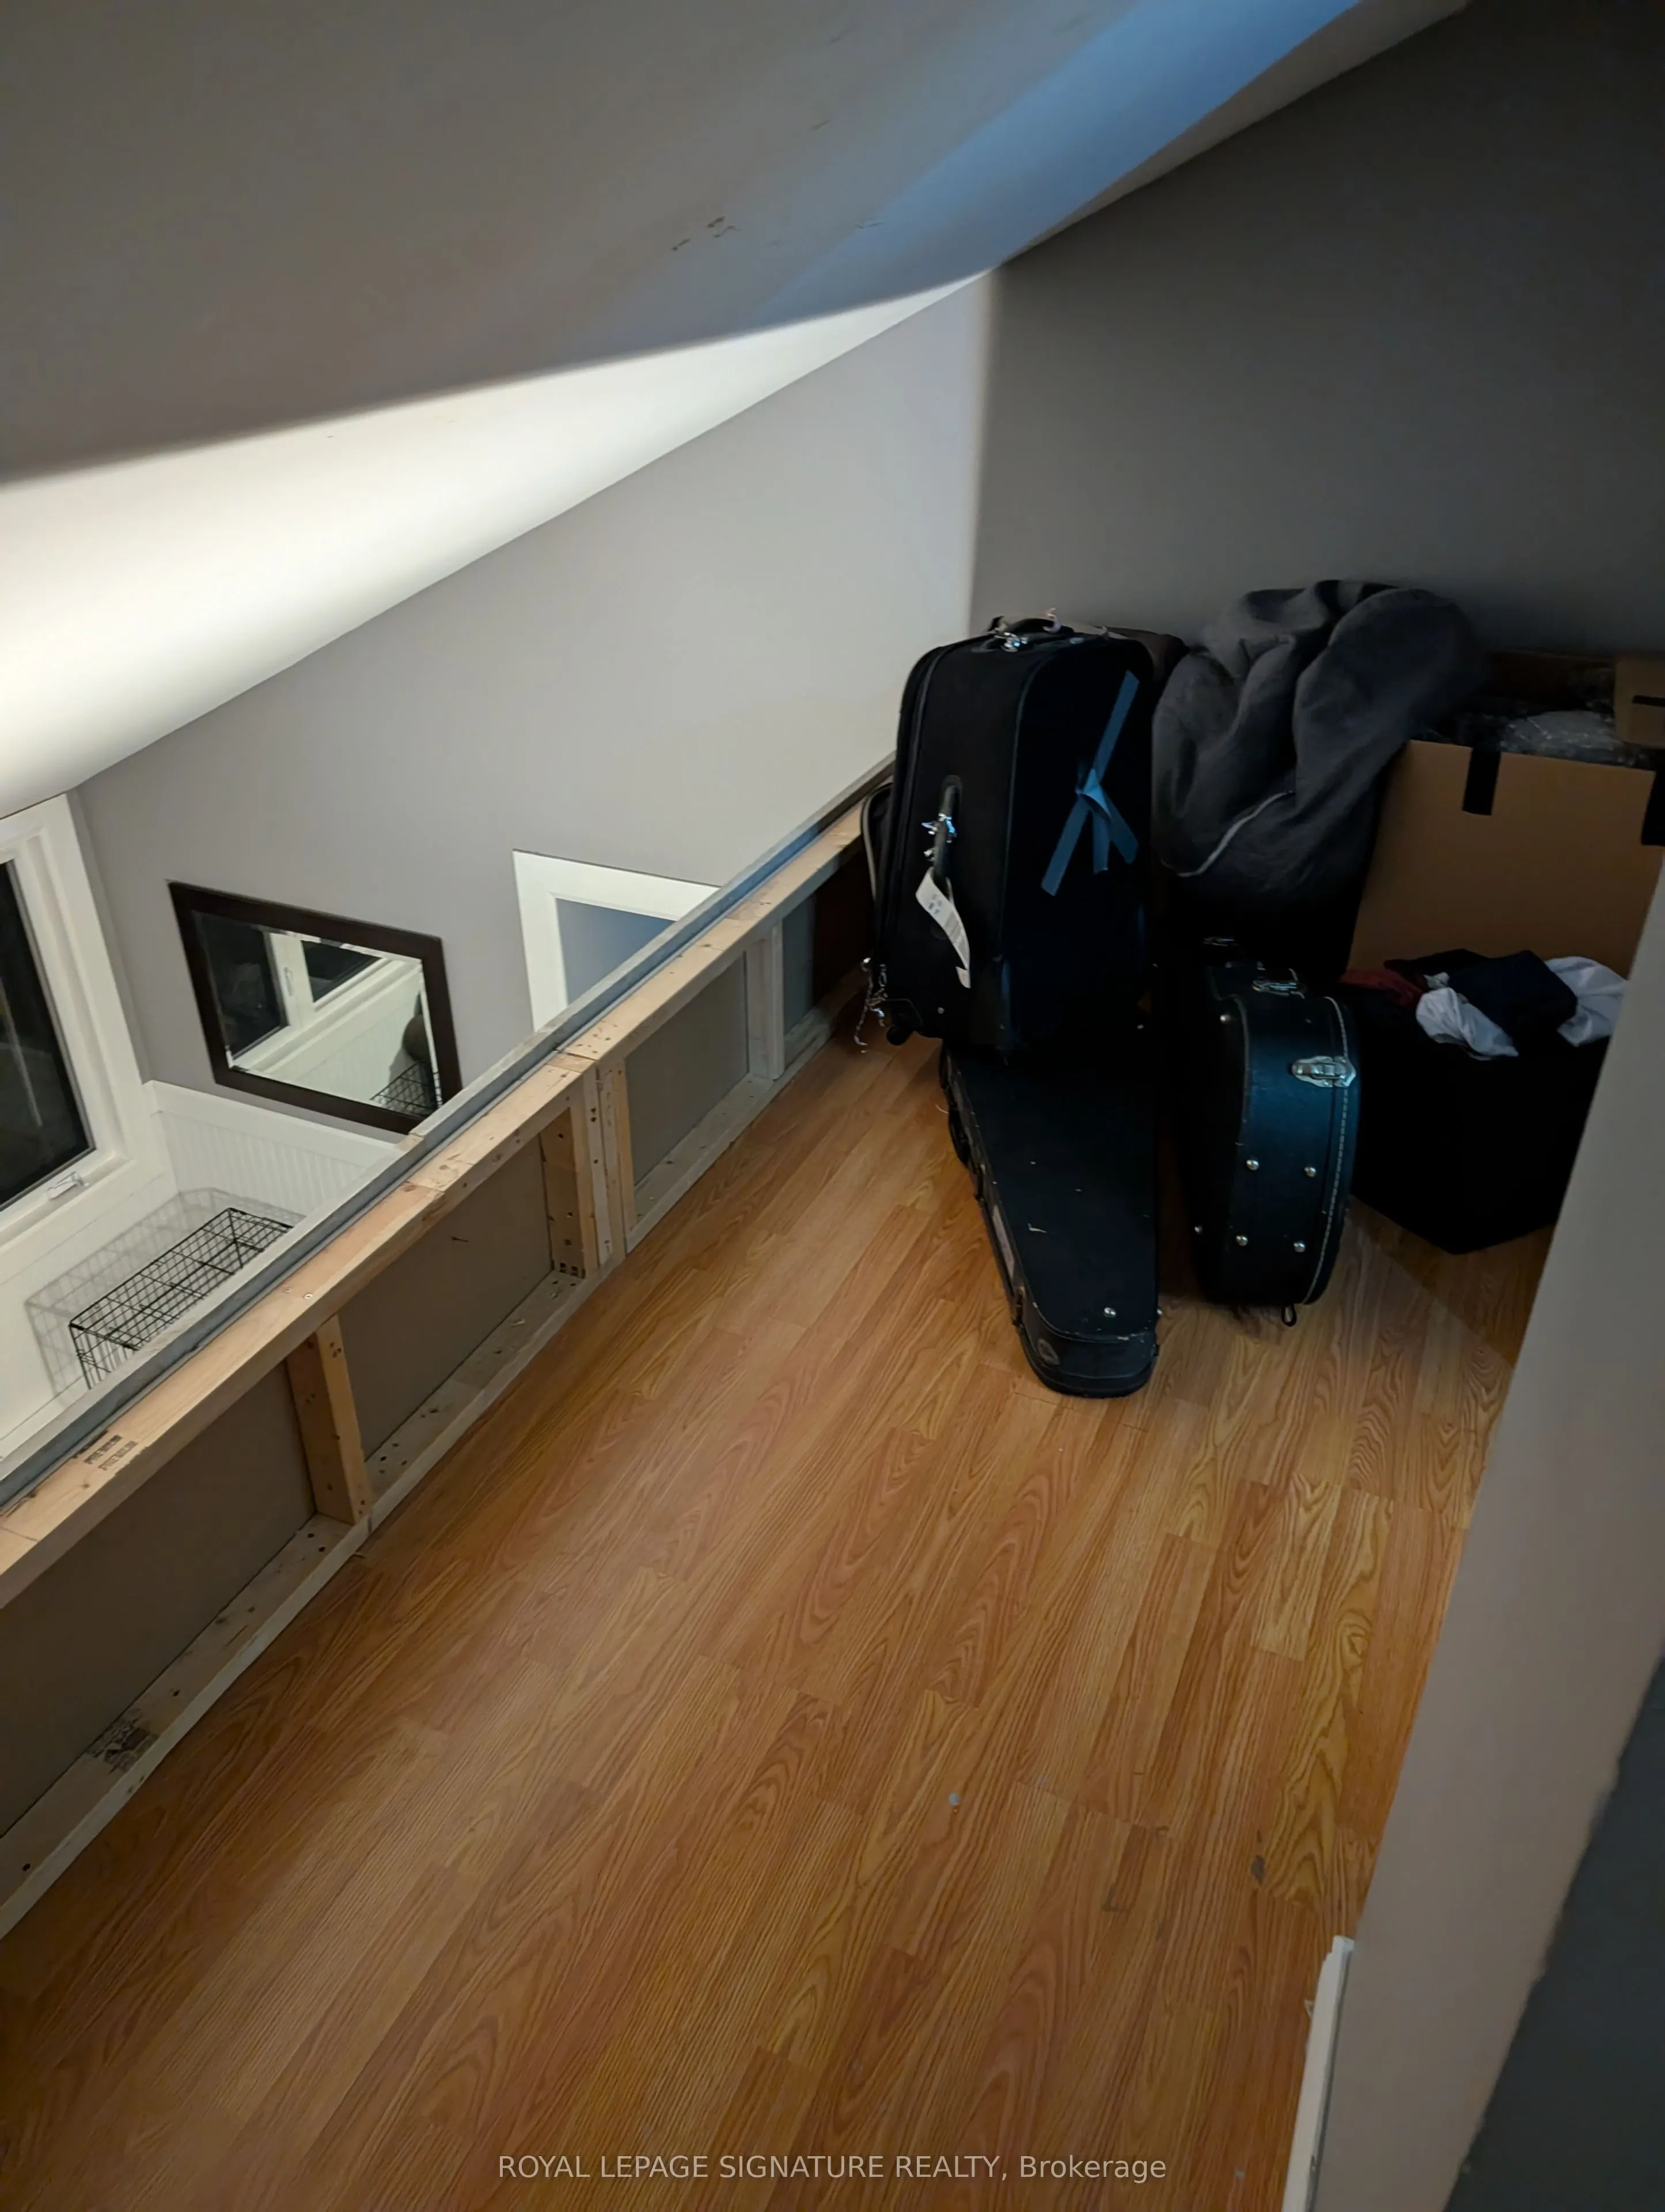
Loft
Laminate, Staircase
Dimensions 14.01 x 14.01 feet
196.28 sqft
Primary Bedroom
Hardwood Floor, W/O To Deck, Cathedral Ceiling(s)
Dimensions 14.11 x 12.04 feet
169.88 sqft
Similar Properties(No results)
Mortgage Calculator
Calculate your estimated monthly mortgage payment
Price
$1,295,000
$
%
%
Total cost of mortgage
$0
Monthly payment
By clicking Save, we will calculate your estimated mortgage for all properties using the saved values (down payment percentage, interest rate, and amortization).
The accuracy and applicability of this calculator are not guaranteed.