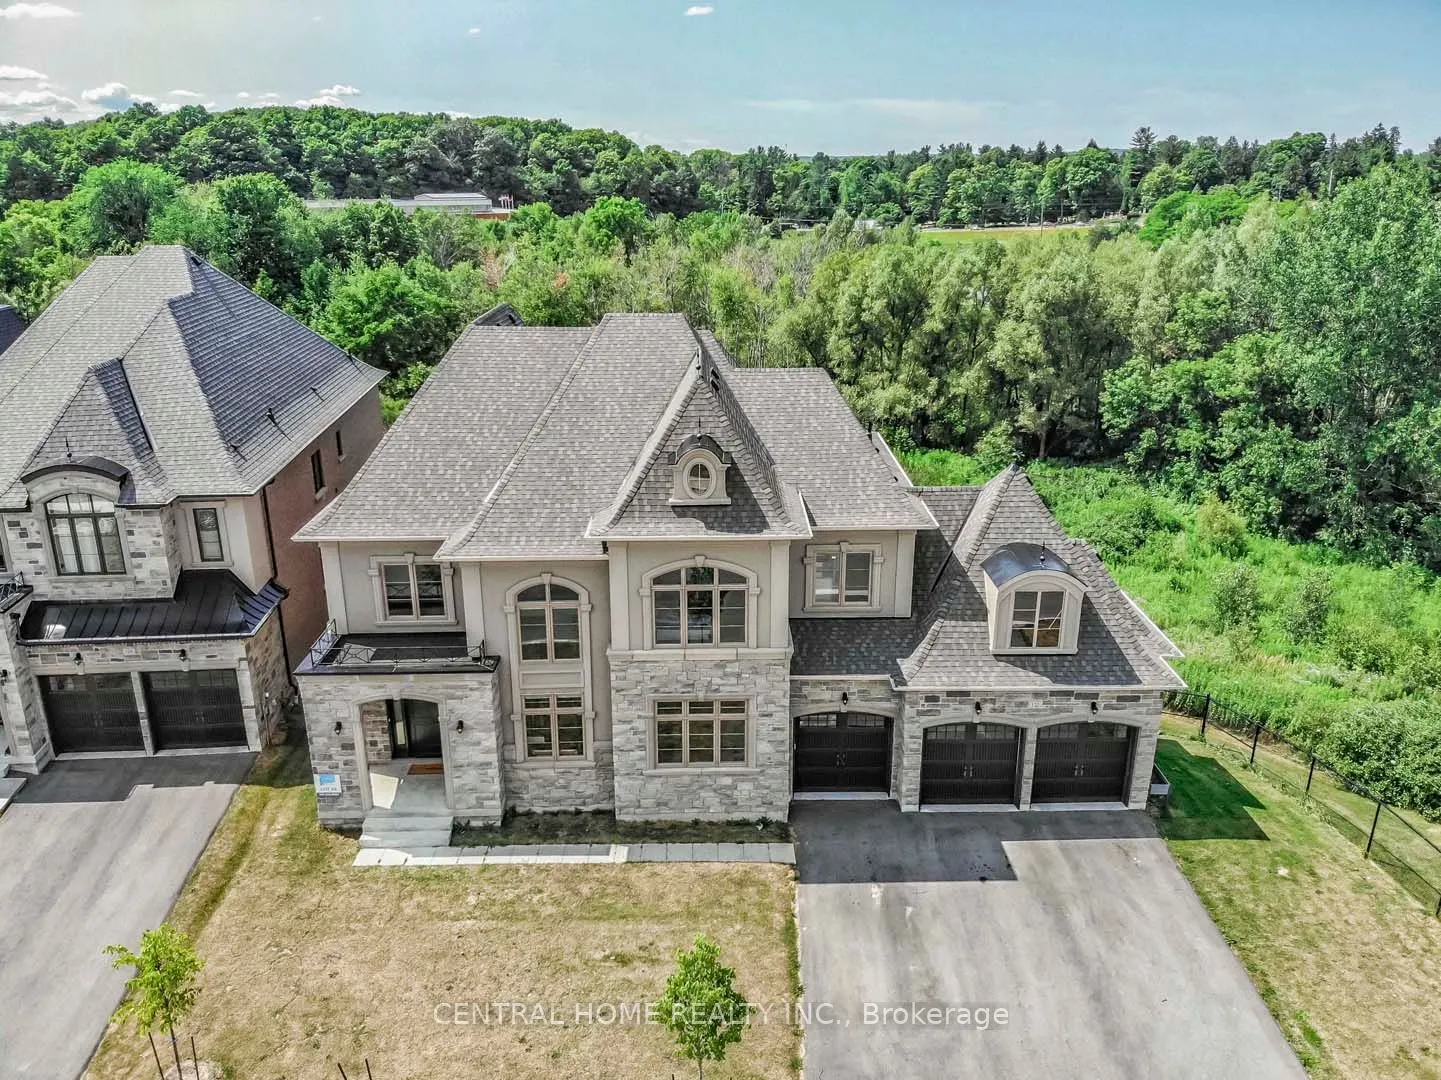
Sign In or Create a Free Account to see full details of this property
Key Facts
Key facts for 122 Burns Boulevard
Property Type
House, 2-Storey
Parking
Built-In 3 garage, 6 parking
MLS #
N13524276
Size
3500-5000 sqft
Basement
Finished with Walk-Out
Listed on
2026-07-04
Lot size
89 x 123.0
Tax
$12,621 /yr
Days on Market
101
Approximate Age
6-15
Maintenance Fee
-
Description
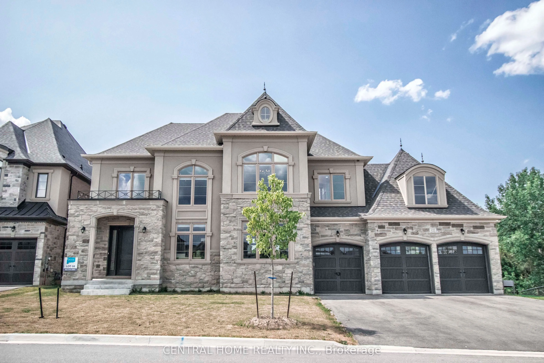
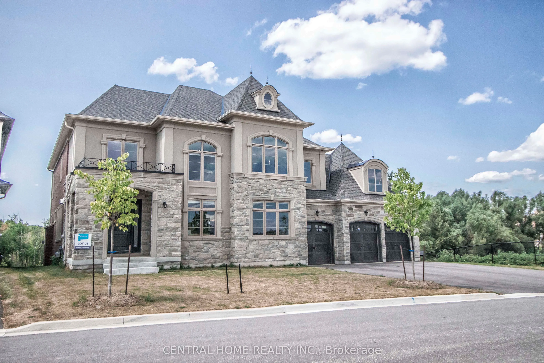
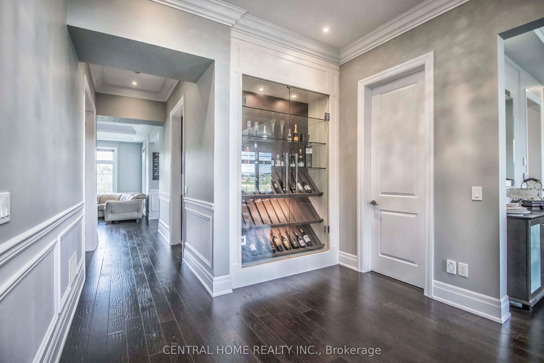
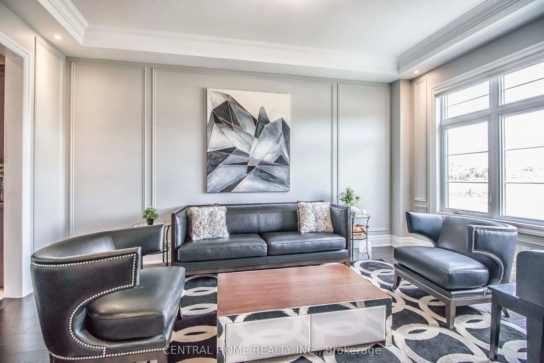
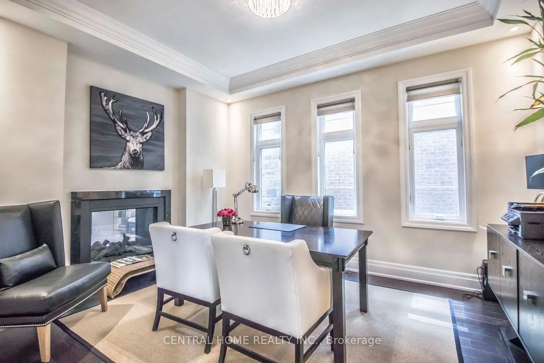
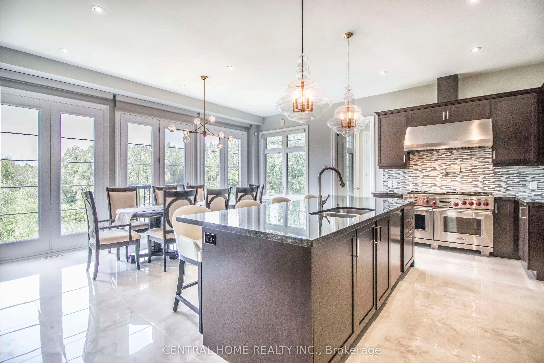
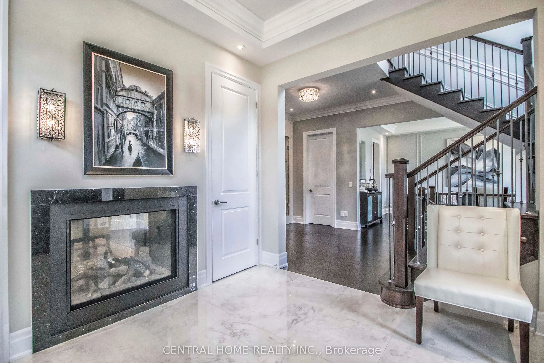
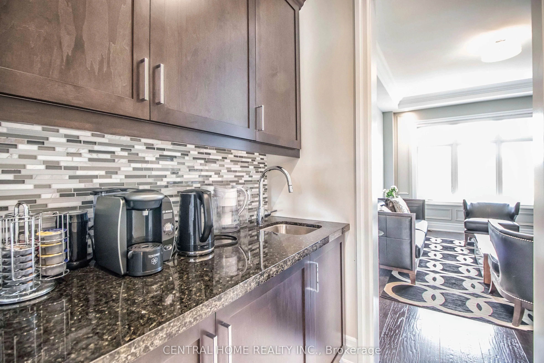
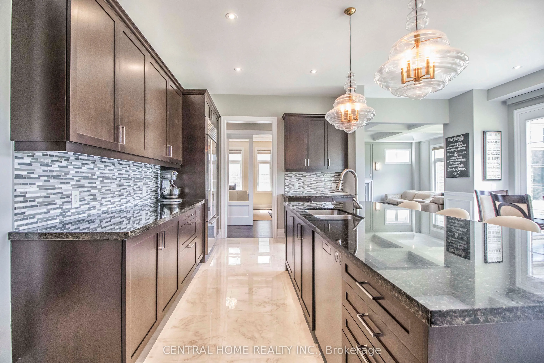
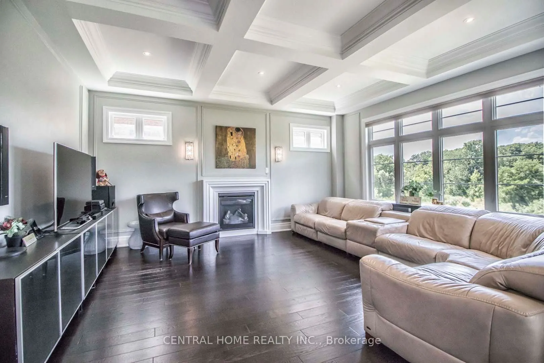
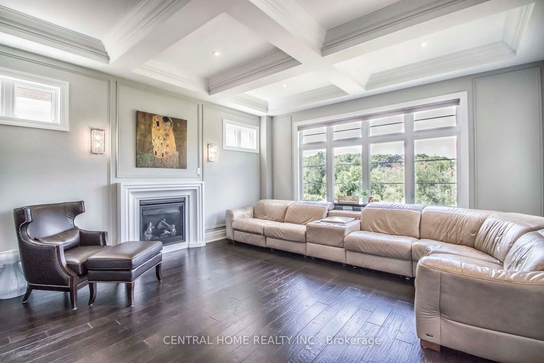
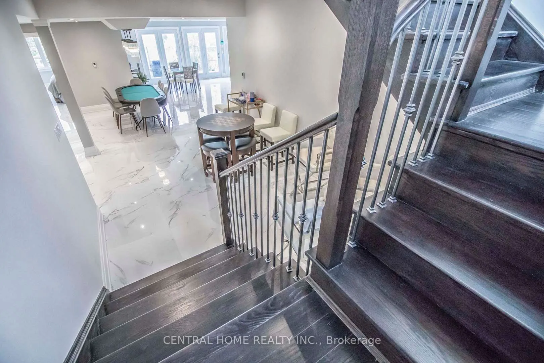
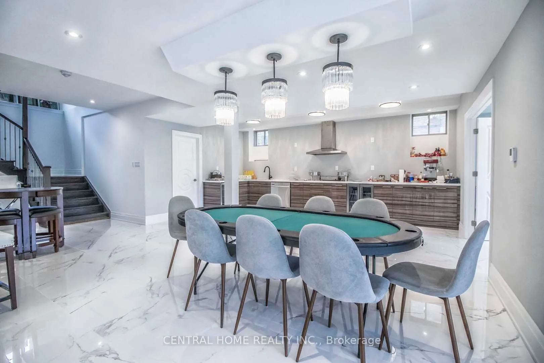
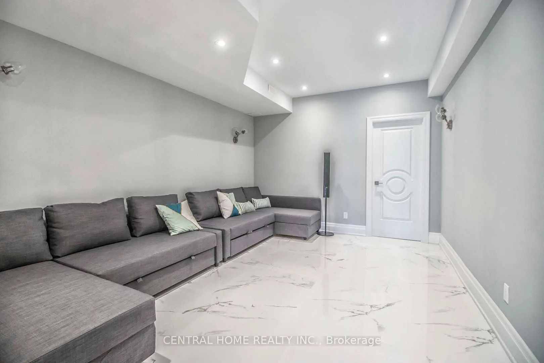
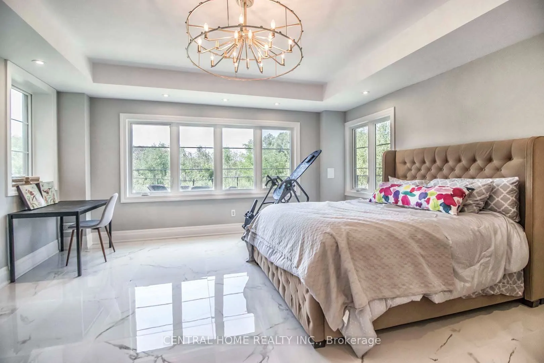
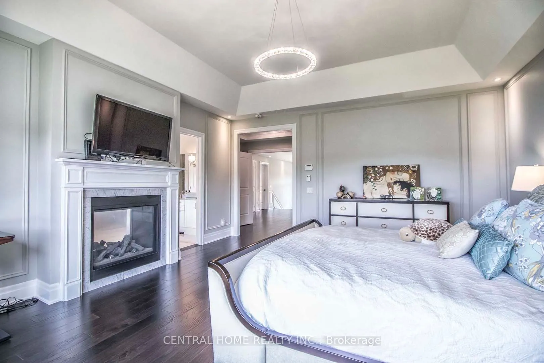
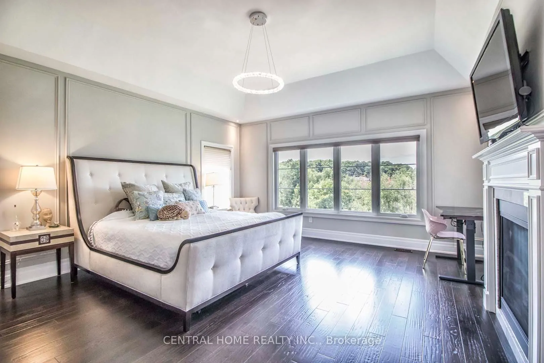
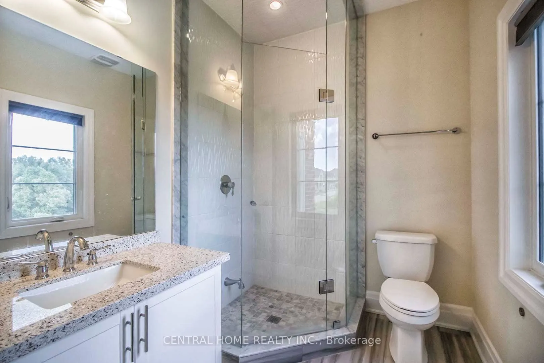
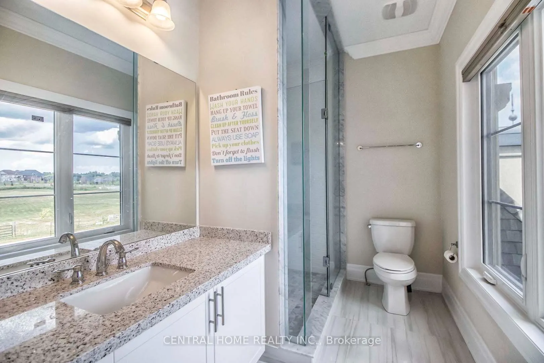
Nestled on a premium 88' wide ravine lot, this spectacular 3-car garage custom executive home offers over 4000 sqft of luxurious living with a professionally finished walkout basement overlooking a serene ravine. This beautifully crafted two-storey detached home delivers elegance and functionality i...n one of King City's most desirable communities. Step inside to a grand foyer with large porcelain tile flooring, soaring 10-foot ceilings on the main level, creating a bright and airy setting. Rich handscraped hardwood floors run throughout all principal living areas, hallways, and bedrooms, complemented by extensive molding, wainscoting, and refined millwork throughout the home. Designed for both entertaining and everyday living.The home features elegant formal living and dining areas along with a dramatic family room with waffle ceiling, double-sided fireplaces. The chef's kitchen showcases a large centre island, premium cabinetry, and panoramic ravine views, complete with Sub-Zero Wolf appliances, the spacious breakfast area overlooks the lush natural setting. Upstairs, enjoy 9 foot ceilings andfour spacious bedrooms, each with their own private ensuite bathroom wit heated floors and walkin closet. The luxurious primary retreat features a double-sided gas fireplace shared with thespa-like ensuite. A second-floor laundry room adds everyday practicality, with an additional laundry area located in the basement. The finished walkout basement extends the living spacewith large recreation area with a wet bar, multiple rooms and direct access to the gorgeous landscaped backyard oasis featuring a large elevated deck, and a heated swim spa tucked beneath the deck for year round relaxation. The large driveway with no sidewalk allows parking for upto six vehicles in addition to the 3-car garage. Located minutes from King City GO Station ,Highway 400, boutique shops, fine dining, supermarkets, new Zancor Centre, scenic trails offering a balance of nature and lifestyle.
Full Property Details
Interior
Bedrooms
4
Bedrooms Plus
2
Total Bedrooms
6
Washrooms
5
Square Footage
3500-5000 sqft
Basement
Finished with Walk-Out
Heating Source
Gas
Heating Fuel
Forced Air
Air Conditioning
Central Air
Family Room
Yes
Kitchens
1
Total Kitchens
1
Fireplace Features
Yes
Bedrooms
4
Bedrooms Plus
2
Total Bedrooms
6
Washrooms
5
Square Footage
3500-5000 sqft
Basement
Finished with Walk-Out
Heating Source
Gas
Heating Fuel
Forced Air
Air Conditioning
Central Air
Family Room
Yes
Kitchens
1
Total Kitchens
1
Fireplace Features
Yes
Exterior
Depth
123.0
Front
88.98
Driveway
Private Triple
Lot Size
89 x 123.0 ft
Pool
Other
Parking Spaces
6
Total Parking Spaces
9.00
Parking Description
Built-In
Garage Spaces
3
Depth
123.0
Front
88.98
Driveway
Private Triple
Lot Size
89 x 123.0 ft
Pool
Other
Parking Spaces
6
Total Parking Spaces
9.00
Parking Description
Built-In
Garage Spaces
3
Building Description
Style
2-Storey
Home Type
House
Subtype
Detached
Year Built
6-15
Property Orientation
West
Exterior Finish
Brick,Stone
Sewers
Sewers
Water Supply
Municipal
Possession Date
12/31/2026
Style
2-Storey
Home Type
House
Subtype
Detached
Year Built
6-15
Property Orientation
West
Exterior Finish
Brick,Stone
Sewers
Sewers
Water Supply
Municipal
Possession Date
12/31/2026
Community
Community
King City
Community
King City
Taxes & Fees
Taxes
$12,621 /yr
Tax Year
2025
Occupancy
Owner
Taxes
$12,621 /yr
Tax Year
2025
Occupancy
Owner
Room Types
Bedroom 2
Hardwood Floor, 3 Pc Ensuite, Walk-In Closet(s)
Dimensions 16.14 x 12.96 feet
209.17 sqft
Bedroom 3
Hardwood Floor, 3 Pc Ensuite, Walk-In Closet(s)
Dimensions 12.07 x 17.52 feet
211.47 sqft
Bedroom 4
Hardwood Floor, 3 Pc Ensuite, Walk-In Closet(s)
Dimensions 11.98 x 15.03 feet
180.06 sqft
Breakfast
Porcelain Floor, W/O To Deck, Overlooks Ravine
Dimensions 18.41 x 11.19 feet
206.01 sqft
Dining Room
Hardwood Floor, Crown Moulding, Wainscoting
Dimensions 12.07 x 16.27 feet
196.38 sqft
Family Room
Hardwood Floor, Moulded Ceiling, Overlooks Ravine
Dimensions 17.95 x 16.4 feet
294.38 sqft
Foyer
Porcelain Floor, Gas Fireplace
Dimensions 11.78 x 9.97 feet
117.45 sqft
Kitchen
Centre Island, Granite Counters, Stainless Steel Appl
Dimensions 21.13 x 9.88 feet
208.76 sqft
Laundry
Porcelain Floor, Laundry Sink, Separate Room
Dimensions 5.91 x 7.51 feet
44.38 sqft
Living Room
Hardwood Floor, French Doors, Gas Fireplace
Dimensions 12.14 x 14.67 feet
178.09 sqft
Primary Bedroom
Vaulted Ceiling(s), 5 Pc Ensuite, His and Hers Closets
Dimensions 17.98 x 16.4 feet
294.87 sqft
Recreation
Porcelain Floor, Wet Bar, Walk-Out
Dimensions 16.4 x 15.88 feet
260.43 sqft
Similar Properties(No results)
Mortgage Calculator
Calculate your estimated monthly mortgage payment
Price
$2,880,000
$
%
%
Total cost of mortgage
$0
Monthly payment
By clicking Save, we will calculate your estimated mortgage for all properties using the saved values (down payment percentage, interest rate, and amortization).
The accuracy and applicability of this calculator are not guaranteed.