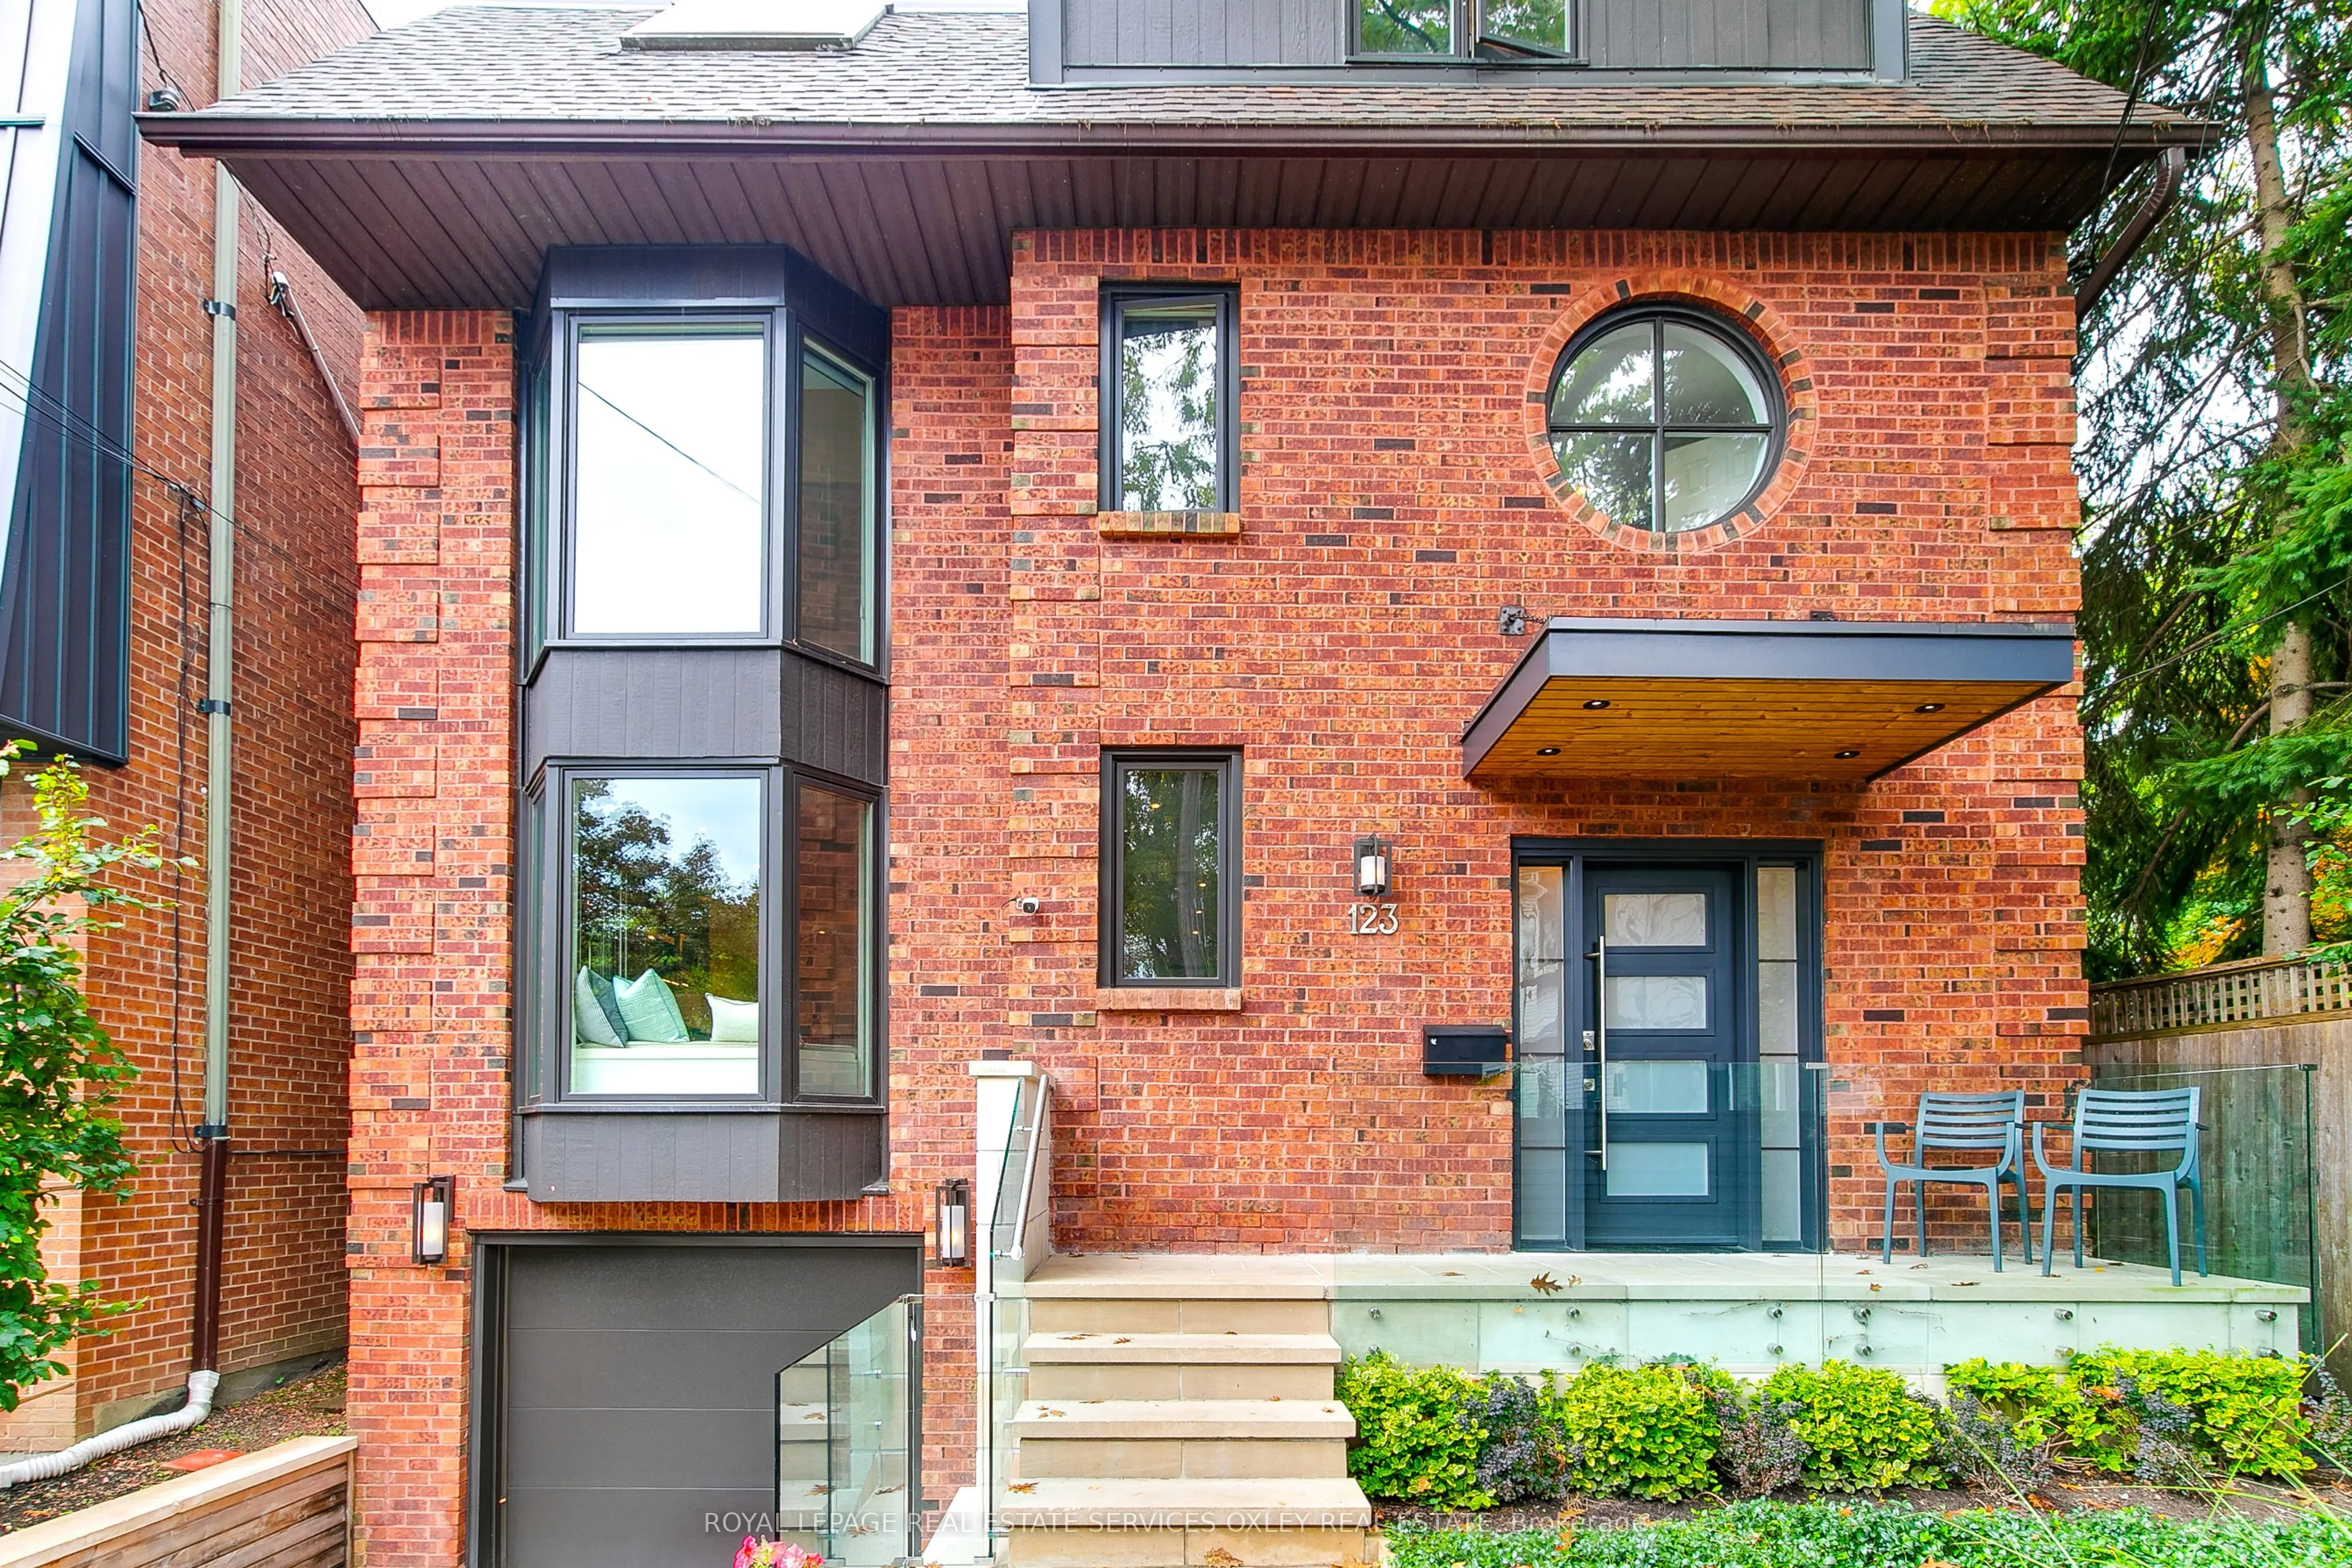
Sign In or Create a Free Account to see full details of this property
Key Facts
Key facts for 123 Birch Avenue
Property Type
House, 3-Storey
Parking
Built-In 1 garage, 1 parking
MLS #
C13864826
Size
2000-2500 sqft
Basement
Finished
Listed on
2026-10-05
Lot size
34 x 70.29
Tax
$15,039.29 /yr
Days on Market
23
Approximate Age
-
Maintenance Fee
-
Description
Centre Ice at Yonge & Summerhill! Welcome to 123 Birch Ave, an exceptional detached home in one of Toronto's most coveted family neighbourhoods, in the highly sought-after Cottingham Jr. PS district - ranked the #1 elementary school in Ontario. Beautifully renovated & featured in House & Home magazi...ne, this is that rare Summerhill combination: a sophisticated, move-in-ready family home with a private drive & integrated garage, just steps to everything along Yonge. Offering approx. 2,644 sq ft of total living space, 4 bedrooms & beautifully considered interiors. Soaring 9'4" ceilings on the main floor, w/ hardwood floors & custom detailing set the tone. The fabulous kitchen features a Wolf 6-burner range, Caesarstone counters, marble backsplash, breakfast bar & incredible storage, opening to a generous dining area & expansive living room with custom built-ins. Sliding doors lead to a private deck & enclosed city garden - an incredible extension of the living space for summer dinners & entertaining. Upstairs, the oversized primary retreat overlooks the garden with custom closets & a spa-like ensuite with heated stone floors, soaker tub & glass shower. A fabulous 2nd bedrm/office with cathedral ceiling, skylight, bay window, built-in desk & Murphy bed offers wonderful flexibility, while 2 additional bedrooms & a skylit bath complete the 3rd floor. The finished lower level offers a cozy rec rm w/gas fireplace, custom built-ins, powder rm, laundry & direct access to the garage. New roof 2026; Lennox furnace & A/C 2025.And the location simply doesn't get better! Walk out your door to Summerhill's shops, cafés & restaurants, TTC, parks & Cottingham Jr PS. A beautifully renovated detached home, private drive, integrated garage & one of the very best school districts in Ontario - right in the heart of Summerhill.
Full Property Details
Interior
Bedrooms
4
Total Bedrooms
4
Washrooms
4
Square Footage
2000-2500 sqft
Basement
Finished
Heating Source
Gas
Heating Fuel
Forced Air
Air Conditioning
Central Air
Family Room
No
Kitchens
1
Total Kitchens
1
Fireplace Features
Yes
Bedrooms
4
Total Bedrooms
4
Washrooms
4
Square Footage
2000-2500 sqft
Basement
Finished
Heating Source
Gas
Heating Fuel
Forced Air
Air Conditioning
Central Air
Family Room
No
Kitchens
1
Total Kitchens
1
Fireplace Features
Yes
Exterior
Depth
70.29
Front
33.78
Lot Size
34 x 70.29 ft
Pool
None
Parking Spaces
1
Total Parking Spaces
2.00
Parking Description
Built-In
Garage Spaces
1
Depth
70.29
Front
33.78
Lot Size
34 x 70.29 ft
Pool
None
Parking Spaces
1
Total Parking Spaces
2.00
Parking Description
Built-In
Garage Spaces
1
Building Description
Style
3-Storey
Home Type
House
Subtype
Detached
Property Orientation
West
Exterior Finish
Brick Veneer
Sewers
Sewers
Water Supply
Municipal
Possession Date
1/15/2027
Style
3-Storey
Home Type
House
Subtype
Detached
Property Orientation
West
Exterior Finish
Brick Veneer
Sewers
Sewers
Water Supply
Municipal
Possession Date
1/15/2027
Community
Community
Annex
Community
Annex
Taxes & Fees
Taxes
$15,039.29 /yr
Tax Year
2026
Taxes
$15,039.29 /yr
Tax Year
2026
Other
Virtual Tour Link
listingmediacenter.com/123-birch/
Virtual Tour Link
listingmediacenter.com/123-birch/
Room Types
Bedroom 2
Murphy Bed, Cathedral Ceiling(s), Bay Window
Dimensions 11.68 x 11.25 feet
131.4 sqft
Bedroom 3
Hardwood Floor, Double Closet, Overlooks Backyard
Dimensions 16.24 x 10.76 feet
174.74 sqft
Bedroom 4
Hardwood Floor, Double Closet, Overlooks Backyard
Dimensions 16.34 x 10.99 feet
179.58 sqft
Dining Room
Hardwood Floor, Overlooks Living, Bay Window
Dimensions 11.42 x 9.91 feet
113.17 sqft
Kitchen
Stainless Steel Appl, Stone Counters, Breakfast Bar