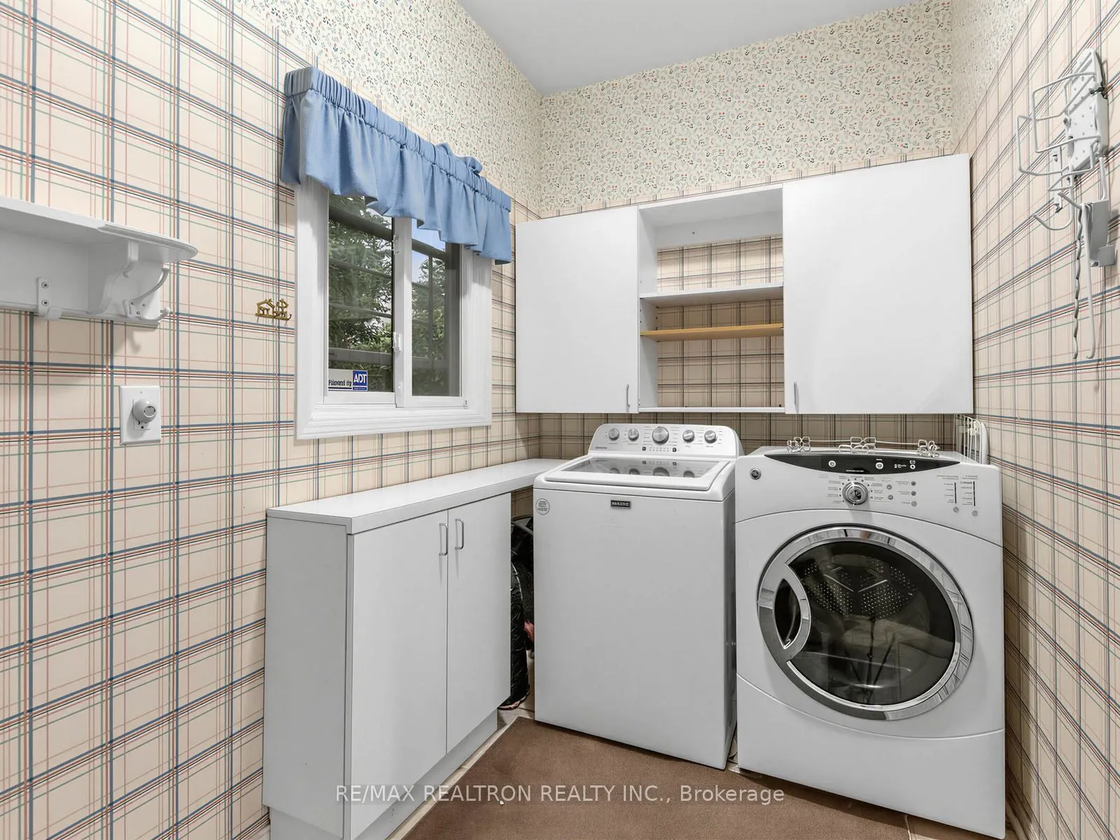
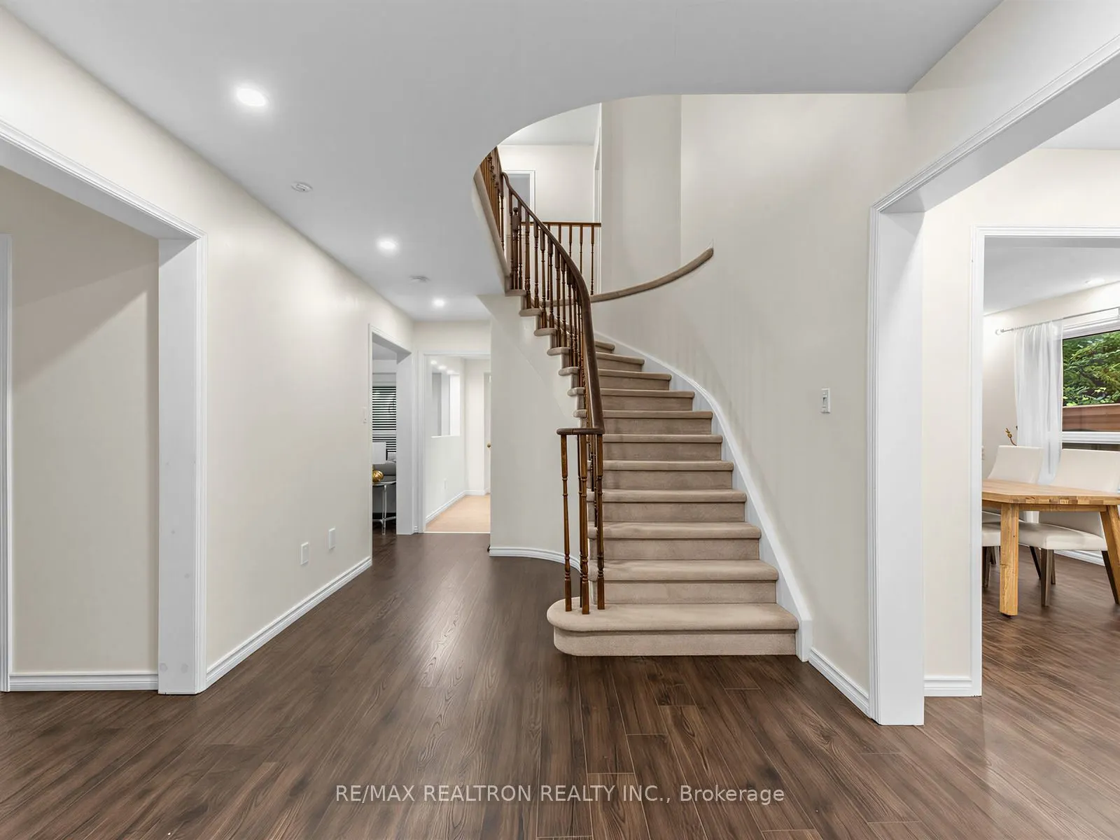
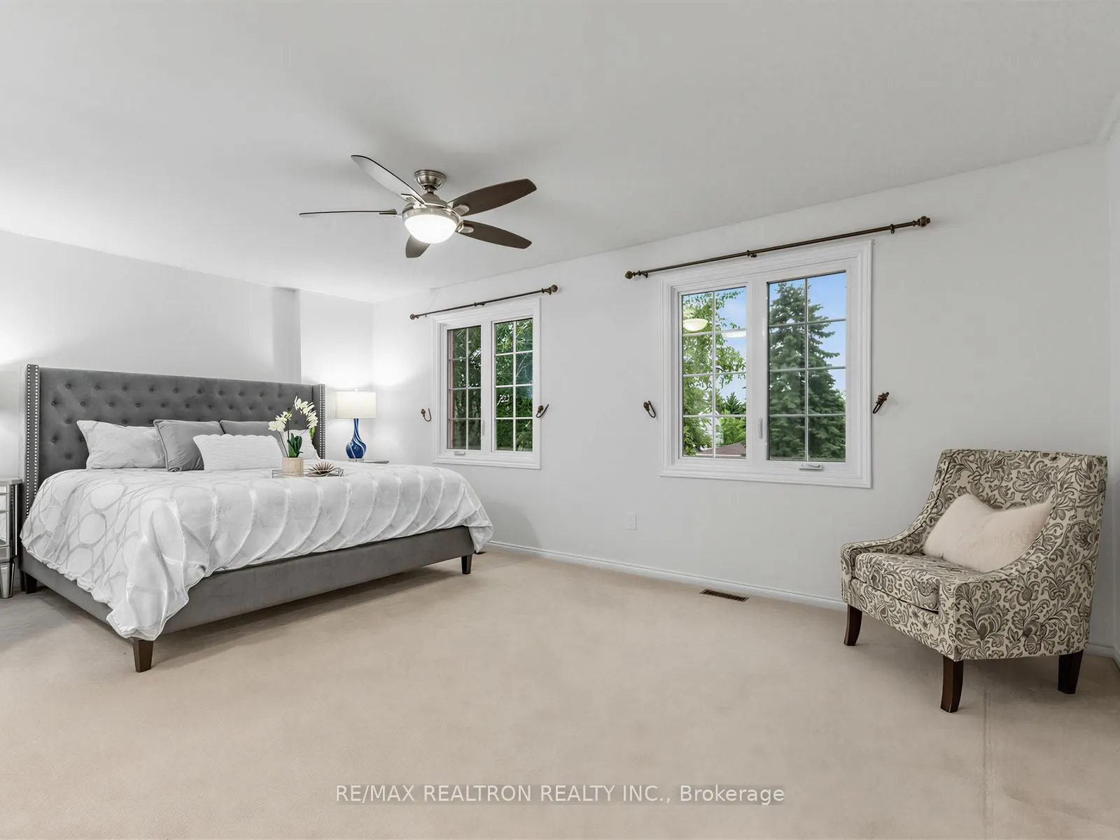
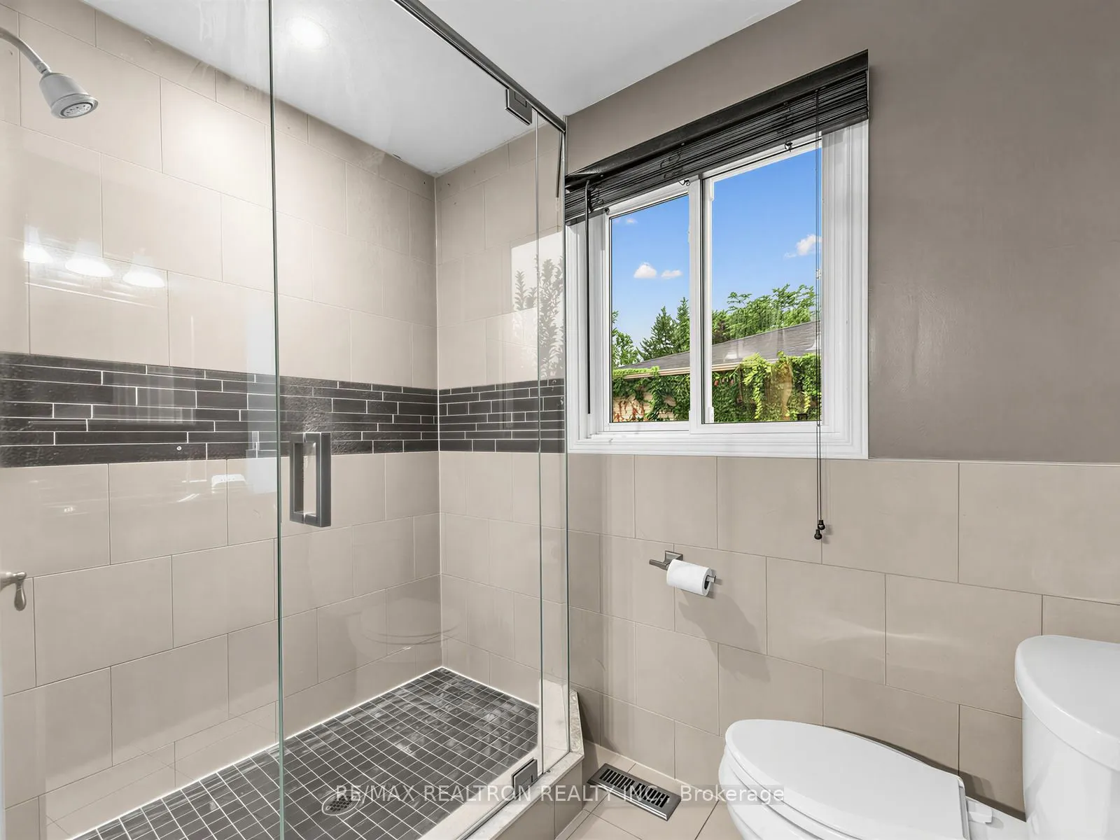
Sign In or Create a Free Account to see full details of this property
Key Facts
Key facts for 328 Salisbury Lane
Property Type
House, 2-Storey
Parking
Attached 2 garage, 4 parking
MLS #
N13866250
Size
2000-2500 sqft
Basement
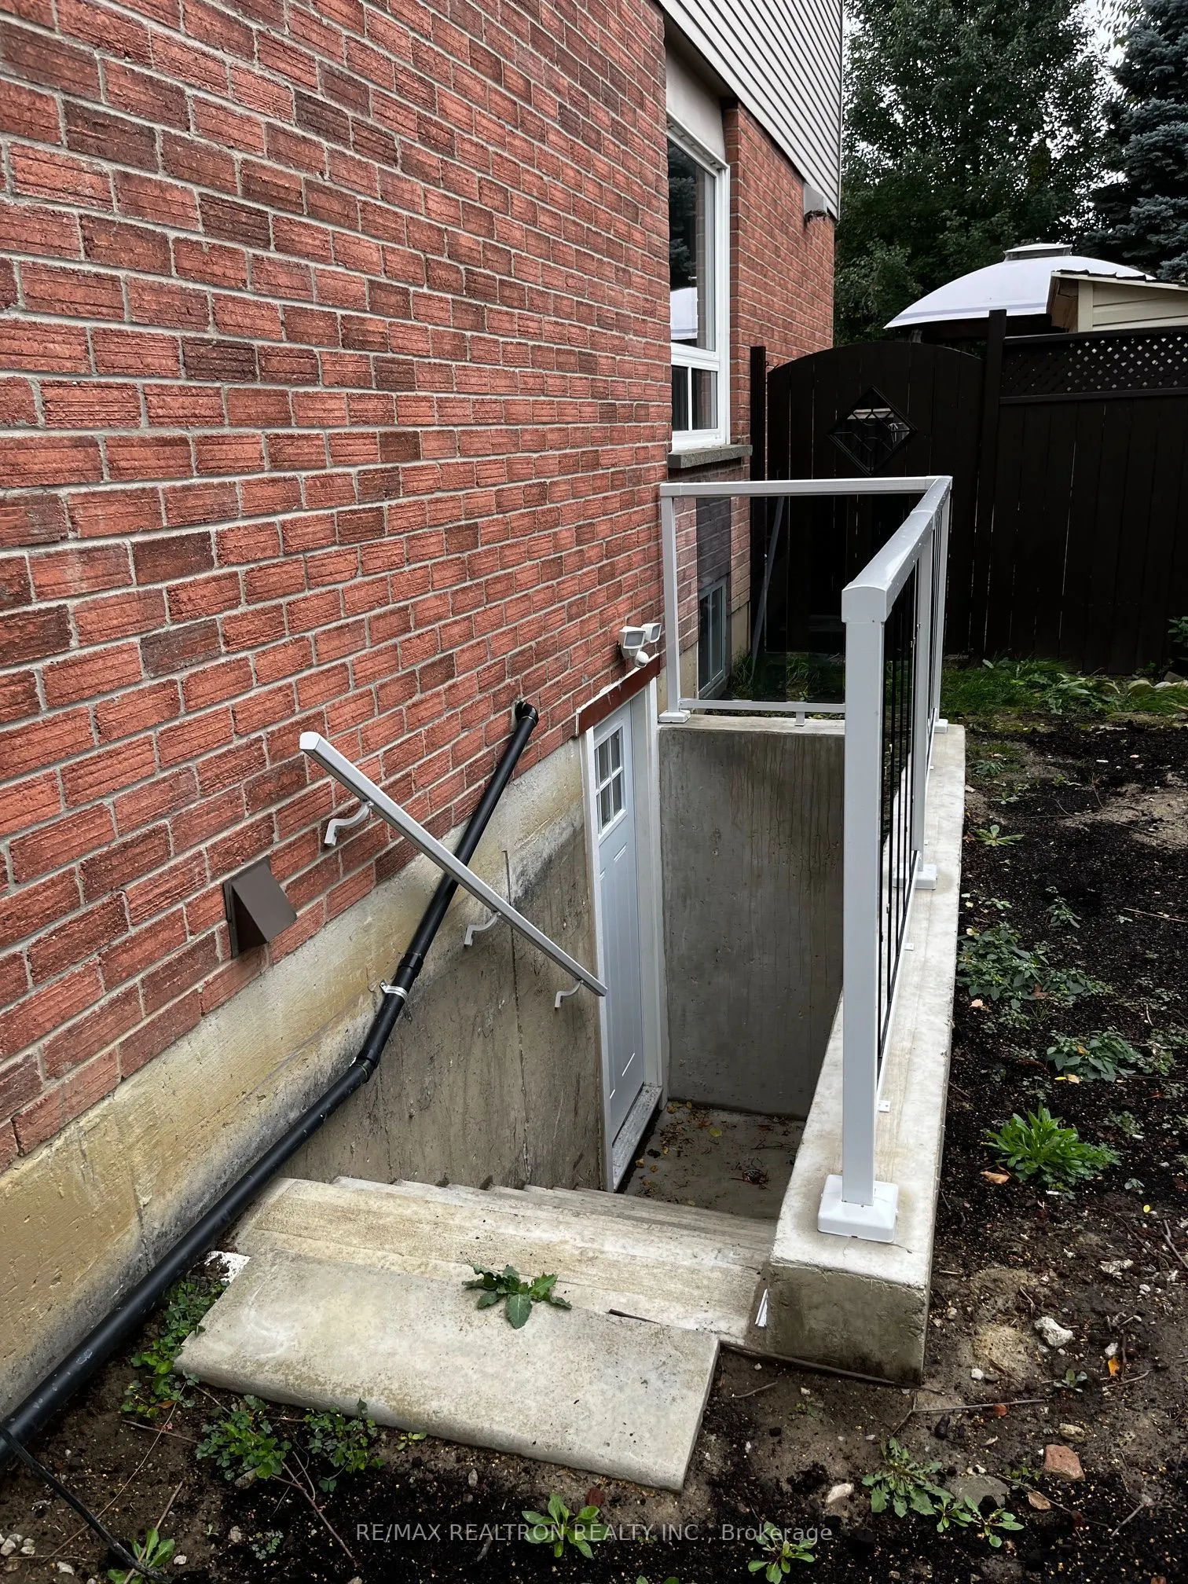
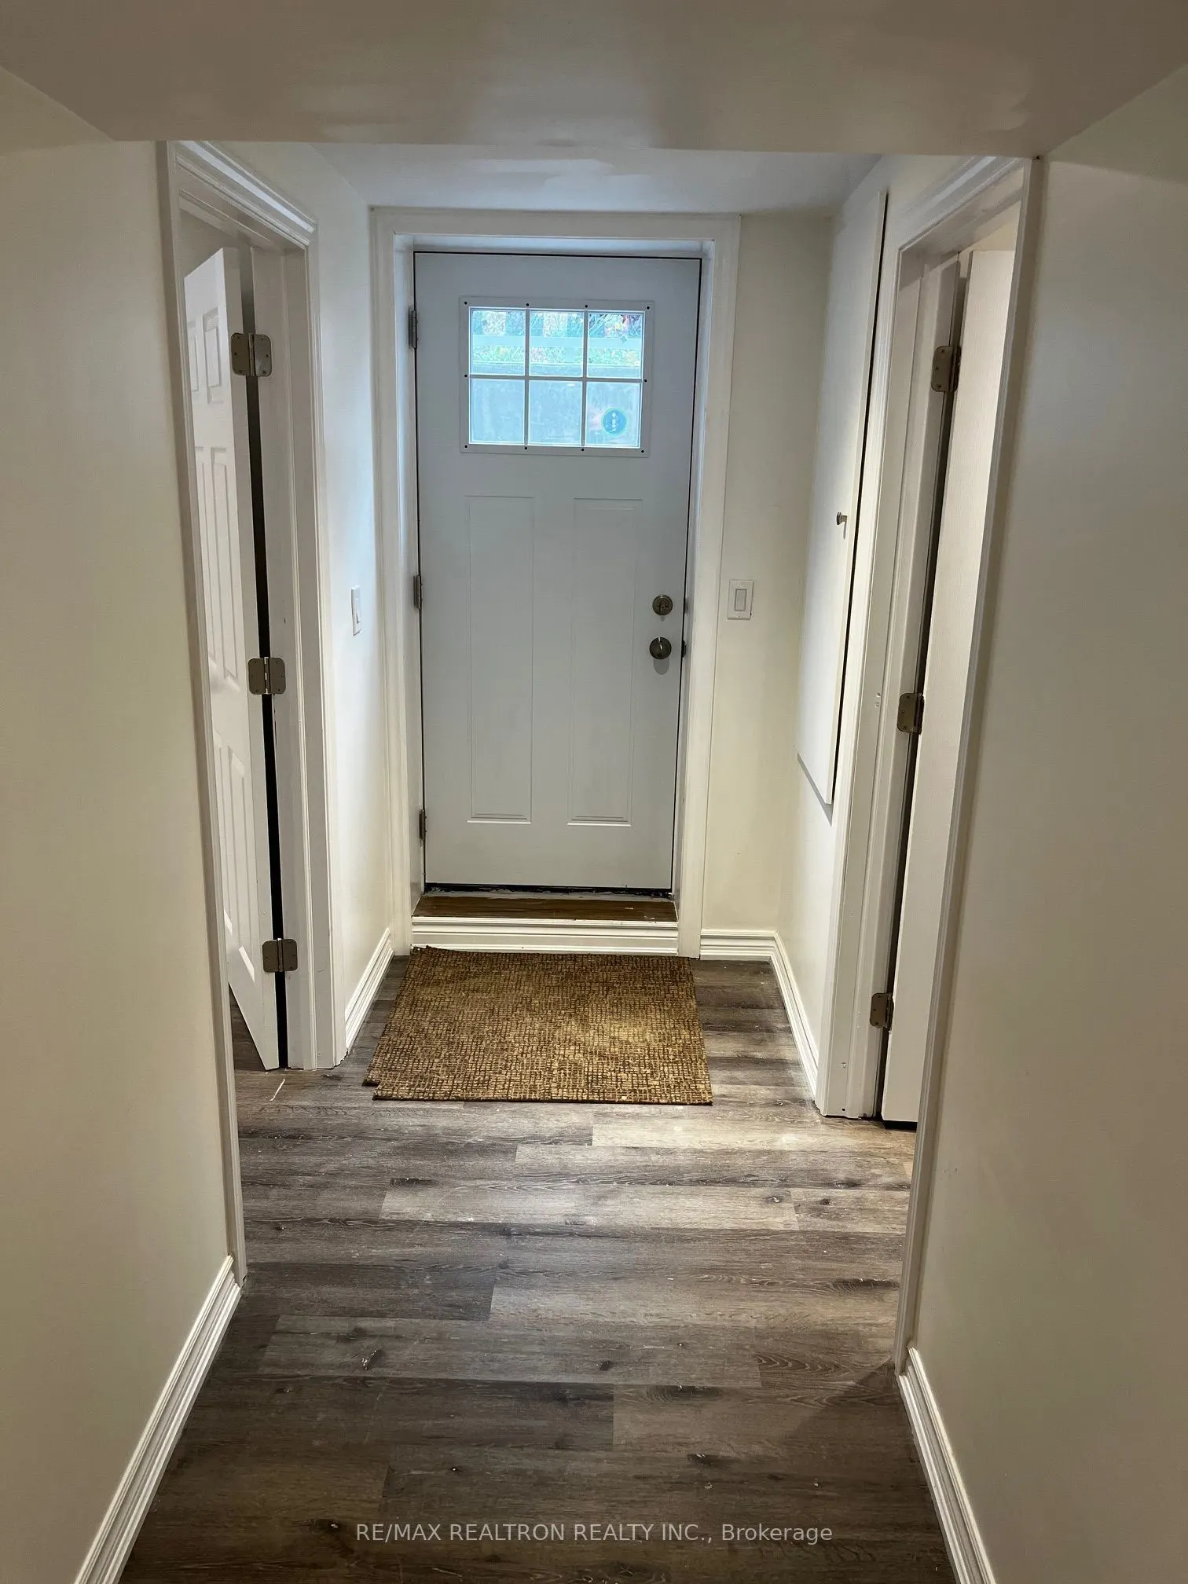
Apartment,Separate Entrance,Finished
Listed on
2026-10-06
Lot size
63 x 113.01
Tax
$6,791.74 /yr
Days on Market
7
Approximate Age
-
Maintenance Fee
-
Description
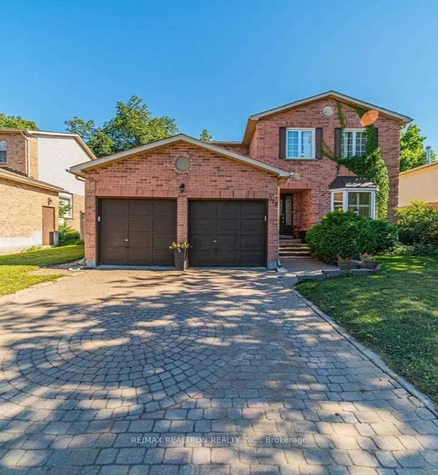
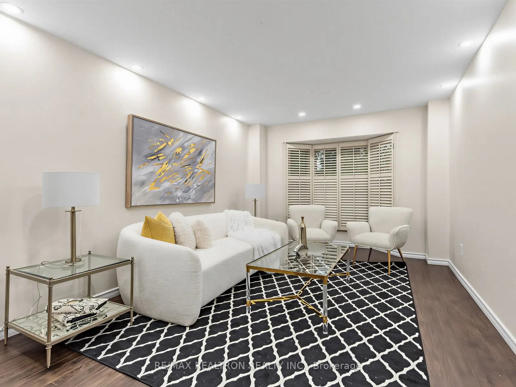
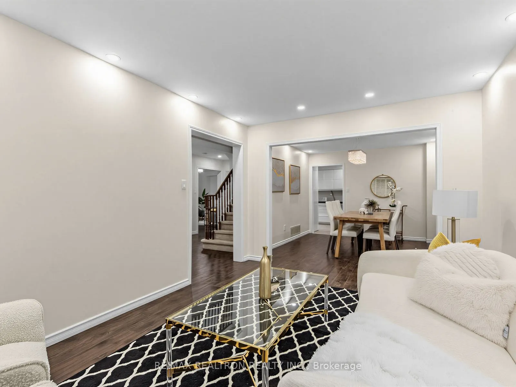
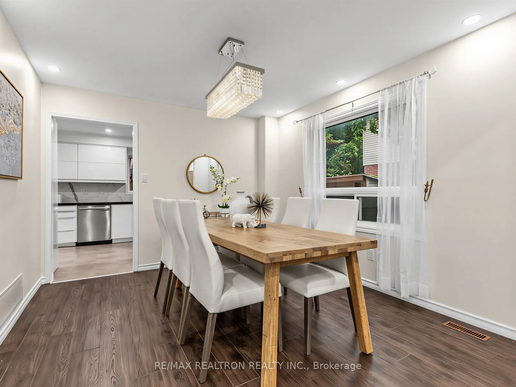
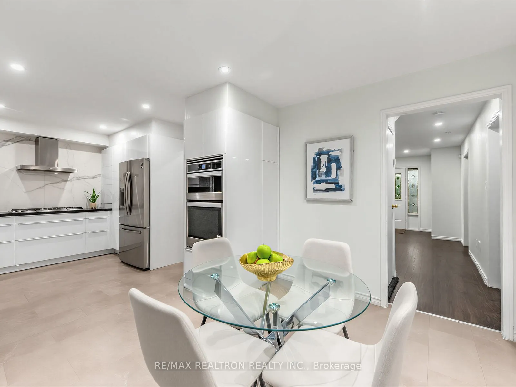
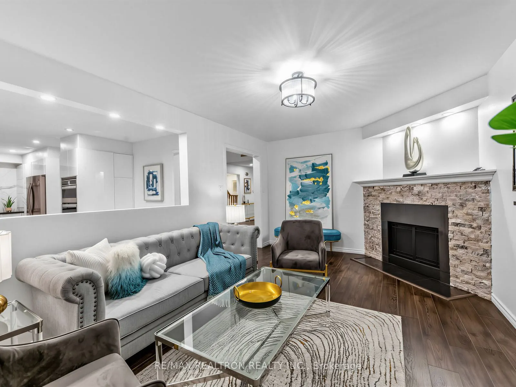
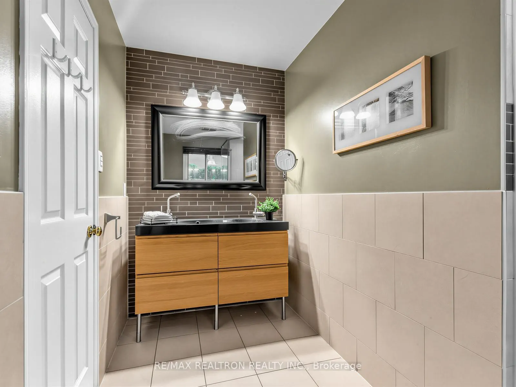
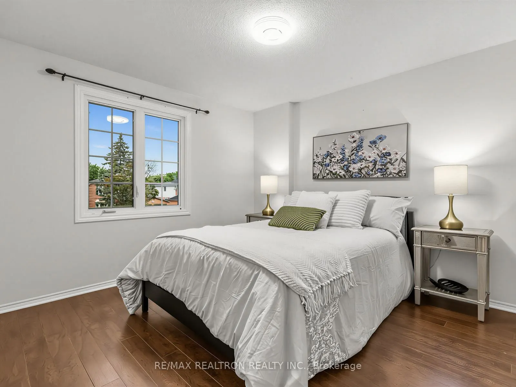
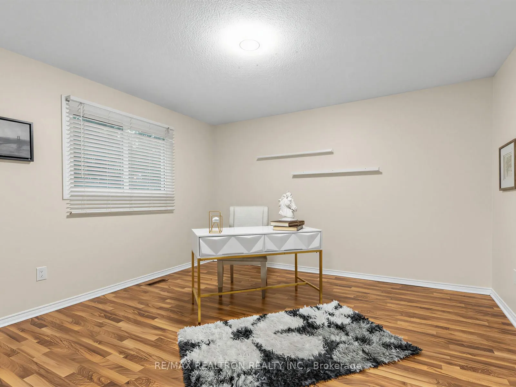
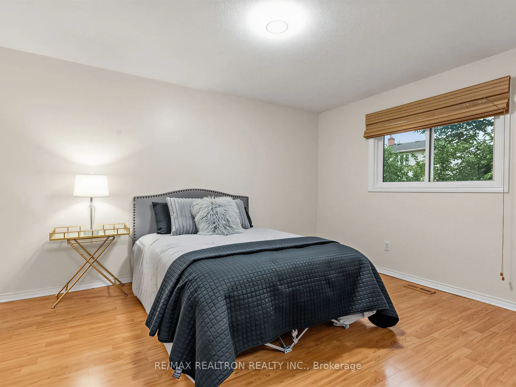
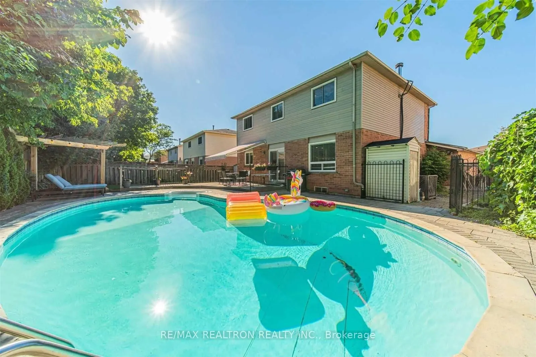
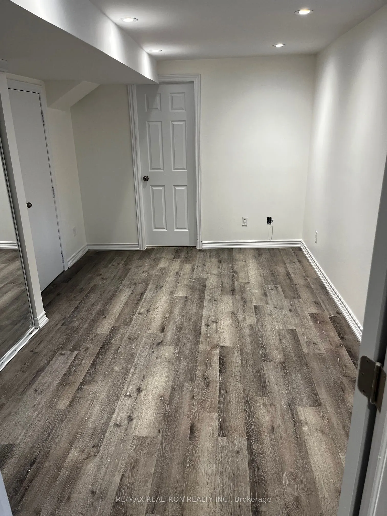
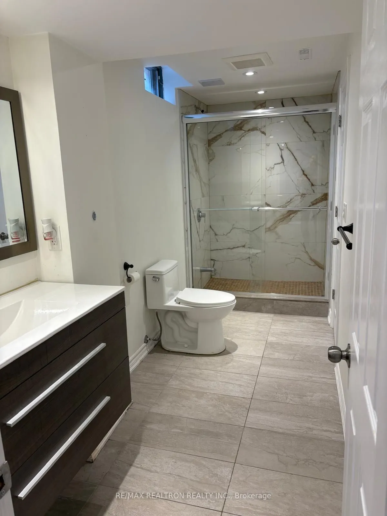
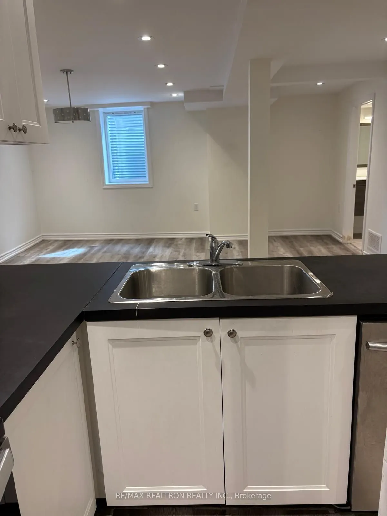
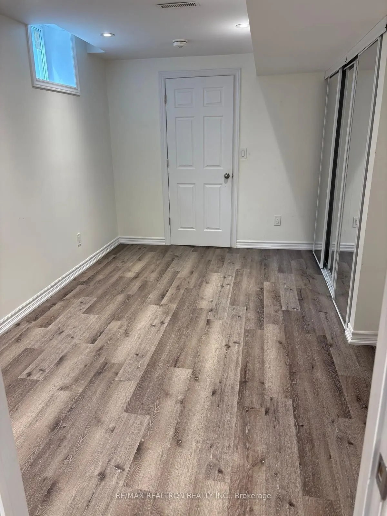
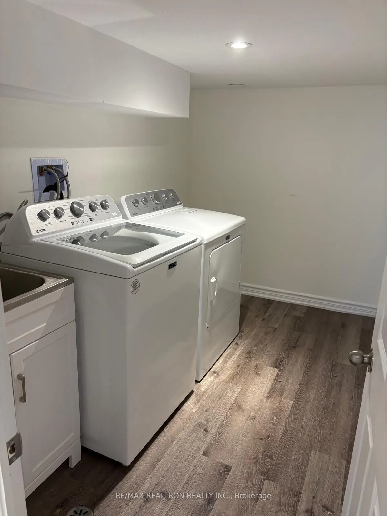
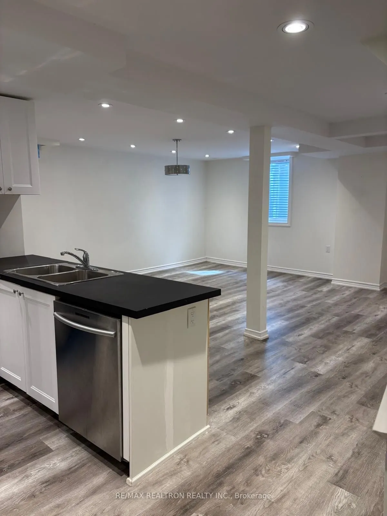
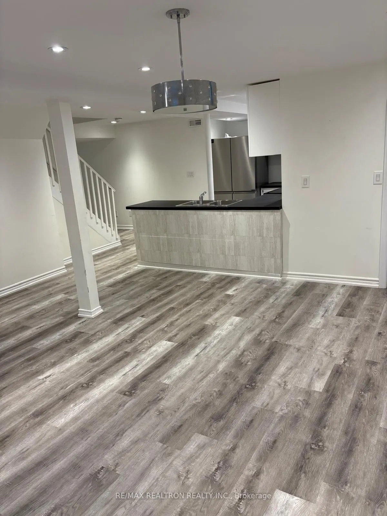
Welcome to 328 Salisbury Lane-a spectacular, turnkey detached home situated on a premium, ultra-wide 63-foot lot in the heart of Newmarket! This property perfectly blends modern family luxury with incredible financial freedom, making it an absolute must-see. Stop paying down your mortgage alone! The... lower level features a fully registered, certified LEGAL basement apartment complete with a separate private entrance. Offering massive rental income potential (or the perfect private setup for multi-generational living/in-laws), this legal suite drastically lowers your monthly carrying costs from day one. Step outside into your own staycation paradise! The expansive, sun-drenched backyard features a gorgeous saltwater swimming pool. Best of all? Enjoy total peace of mind with a brand-new pool liner installed just two months ago (August 2026). No immediate maintenance, no extra expenses-just pure summer relaxation and turnkey entertaining! The main and upper levels boast a bright, spacious, and highly functional layout featuring 4generous bedrooms, large windows flooding the home with natural light, and tasteful finishes throughout. Nestled in a highly desirable, family-friendly pocket of Newmarket. You are just minutes away from top-rated schools, beautiful local parks, transit, shopping, and highway access.
Full Property Details
Interior
Bedrooms
4
Bedrooms Plus
1
Total Bedrooms
5
Washrooms
4
Square Footage
2000-2500 sqft
Basement
Apartment,Separate Entrance,Finished
Heating Source
Gas
Heating Fuel
Forced Air
Air Conditioning
Central Air
Family Room
Yes
Kitchens
1
Kitchens Plus
1
Total Kitchens
2
Fireplace Features
Yes
Bedrooms
4
Bedrooms Plus
1
Total Bedrooms
5
Washrooms
4
Square Footage
2000-2500 sqft
Basement
Apartment,Separate Entrance,Finished
Heating Source
Gas
Heating Fuel
Forced Air
Air Conditioning
Central Air
Family Room
Yes
Kitchens
1
Kitchens Plus
1
Total Kitchens
2
Fireplace Features
Yes
Exterior
Depth
113.01
Front
63.16
Driveway
Available
Lot Size
63 x 113.01 ft
Pool
Inground
Parking Spaces
4
Total Parking Spaces
6.00
Parking Description
Attached
Garage Spaces
2
Depth
113.01
Front
63.16
Driveway
Available
Lot Size
63 x 113.01 ft
Pool
Inground
Parking Spaces
4
Total Parking Spaces
6.00
Parking Description
Attached
Garage Spaces
2
Building Description
Style
2-Storey
Home Type
House
Subtype
Detached
Property Orientation
North
Exterior Finish
Brick,Aluminum Siding
Sewers
Sewers
Water Supply
Municipal
Possession Date
8/31/2026
Style
2-Storey
Home Type
House
Subtype
Detached
Property Orientation
North
Exterior Finish
Brick,Aluminum Siding
Sewers
Sewers
Water Supply
Municipal
Possession Date
8/31/2026
Community
Community
Bristol-London
Community
Bristol-London
Taxes & Fees
Taxes
$6,791.74 /yr
Tax Year
2026
Occupancy
Vacant
Taxes
$6,791.74 /yr
Tax Year
2026
Occupancy
Vacant
Similar Properties(No results)
Mortgage Calculator
Calculate your estimated monthly mortgage payment
Price
$1,235,000
$
%
%
Total cost of mortgage
$0
Monthly payment
By clicking Save, we will calculate your estimated mortgage for all properties using the saved values (down payment percentage, interest rate, and amortization).
The accuracy and applicability of this calculator are not guaranteed.