Sign In or Create a Free Account to see full details of this property
Key Facts
Key facts for 22 Hamilton Drive
Property Type
House, Bungalow
Parking
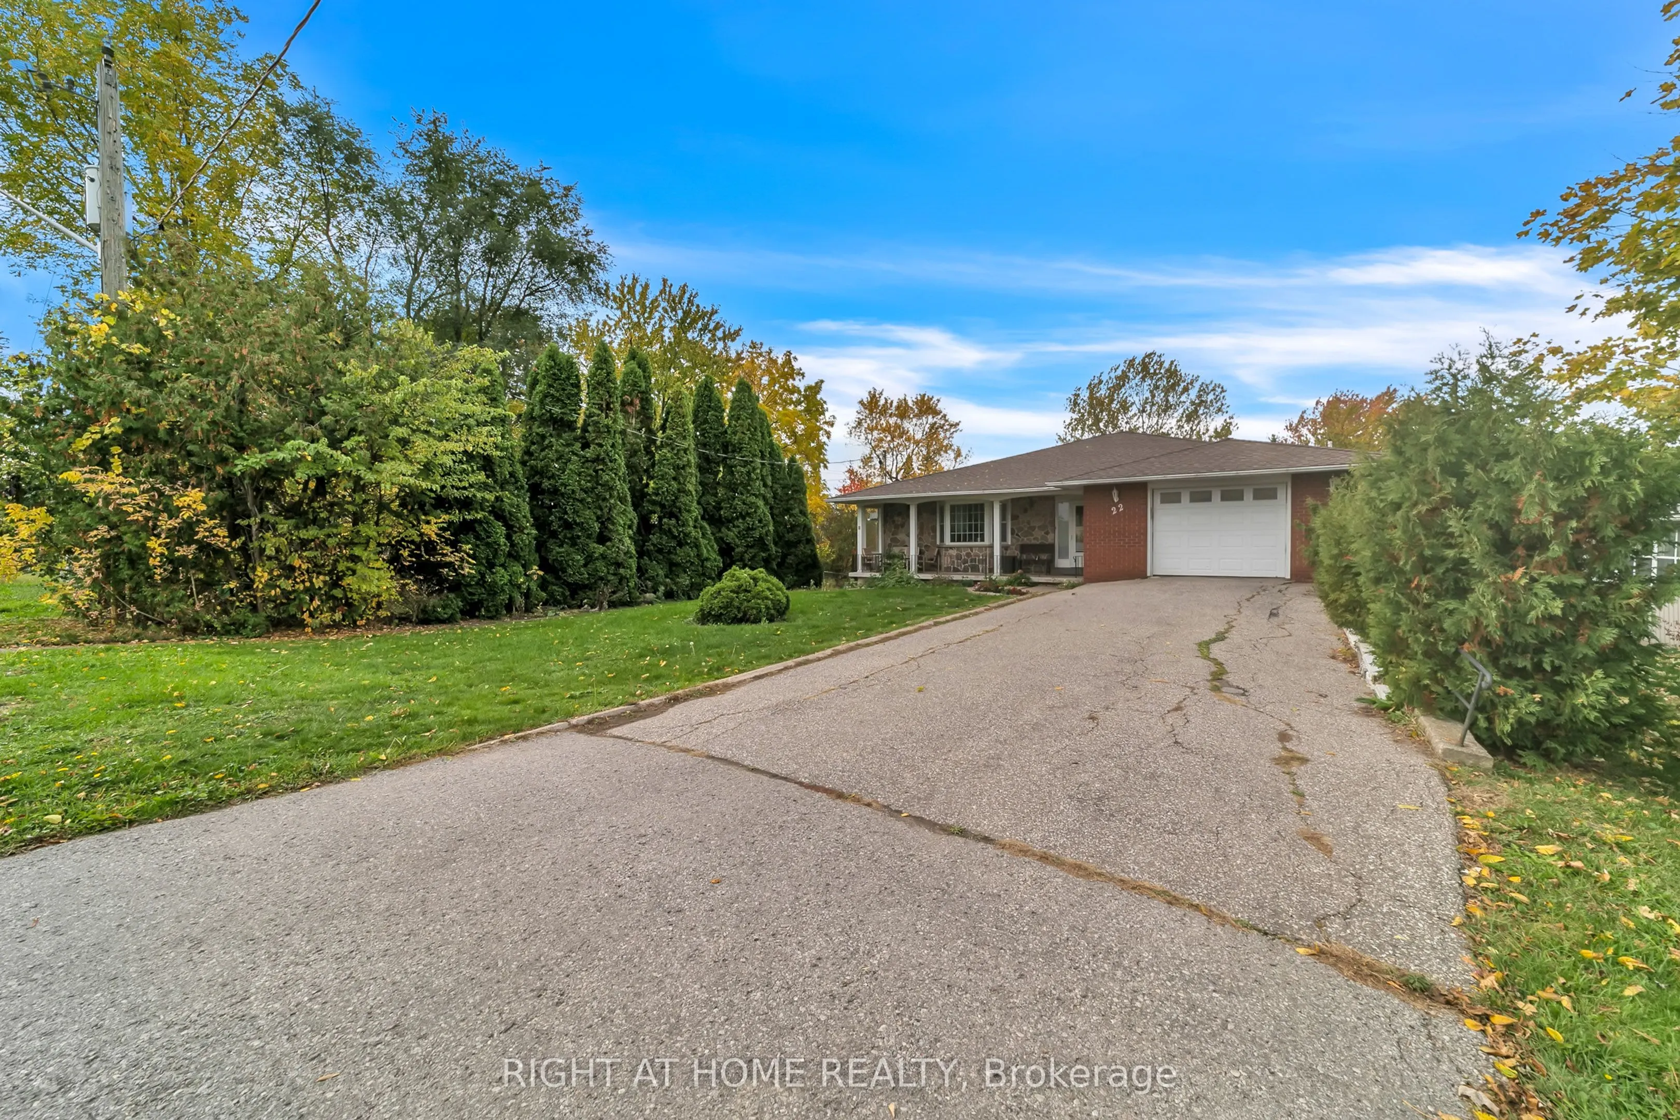
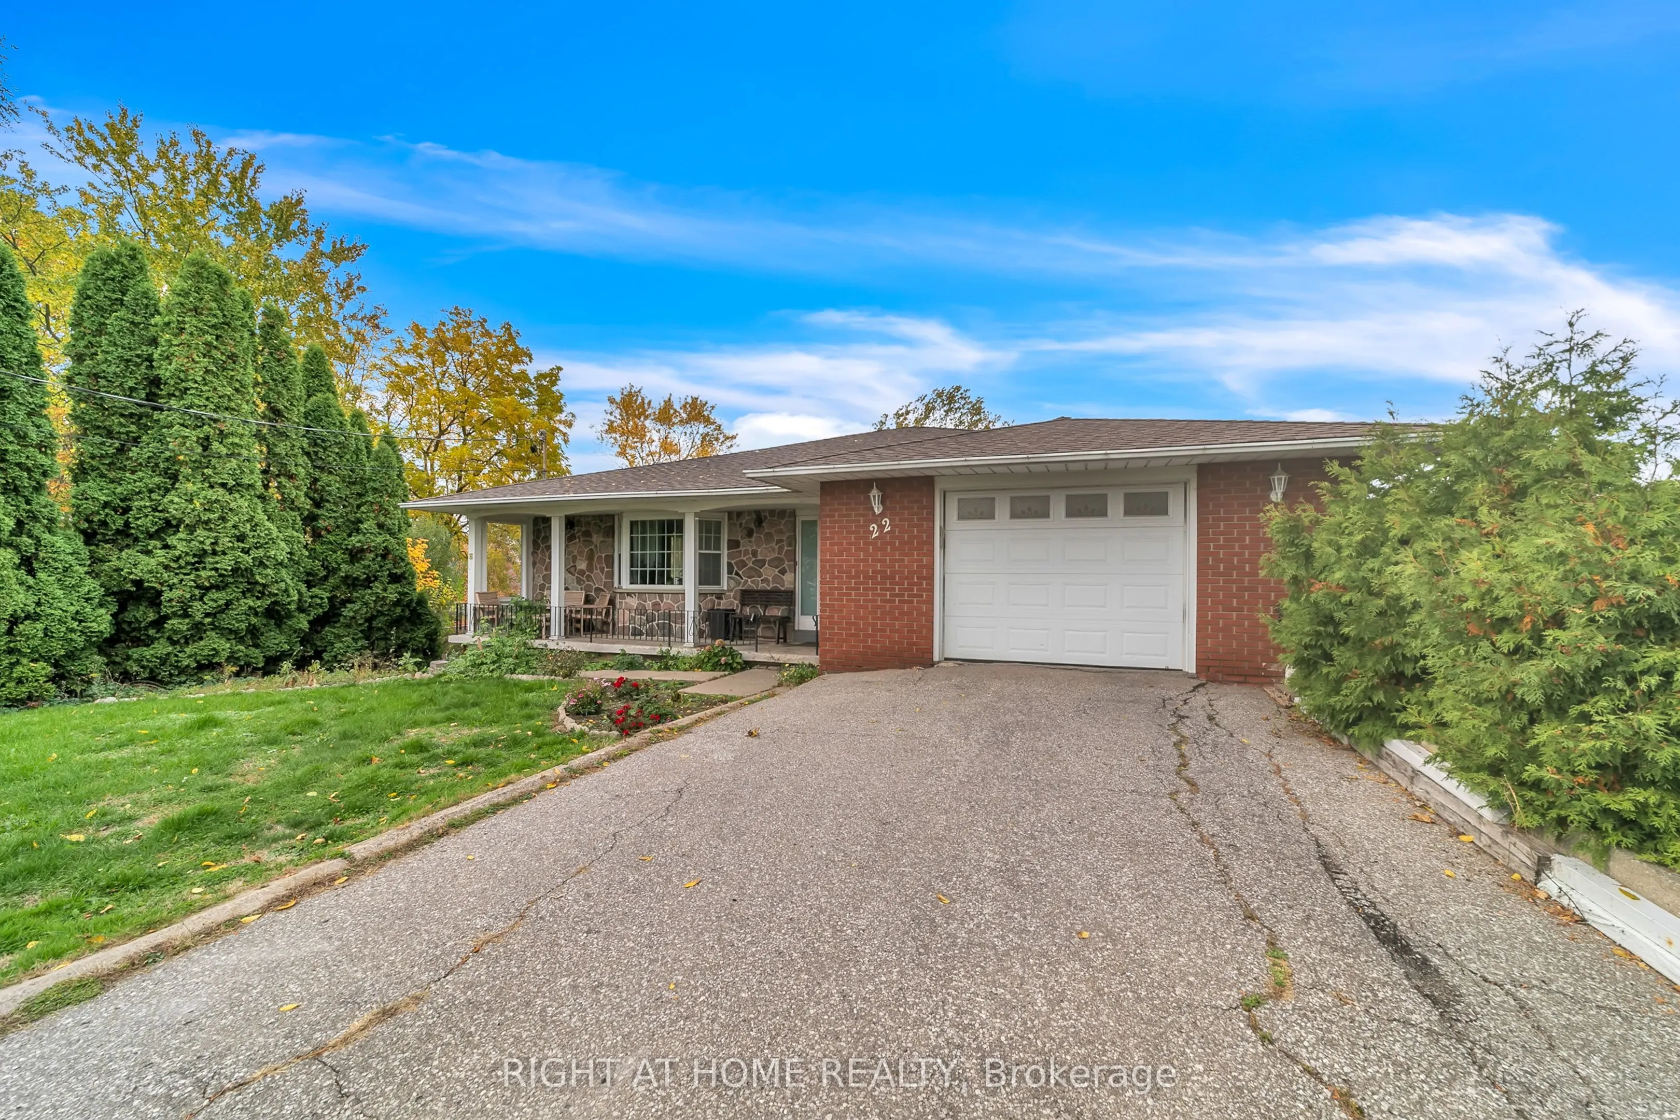
Attached 2 garage, 6 parking
MLS #
N13862596
Size
1100-1500 sqft
Basement
Finished with Walk-Out
Listed on
2026-10-05
Lot size
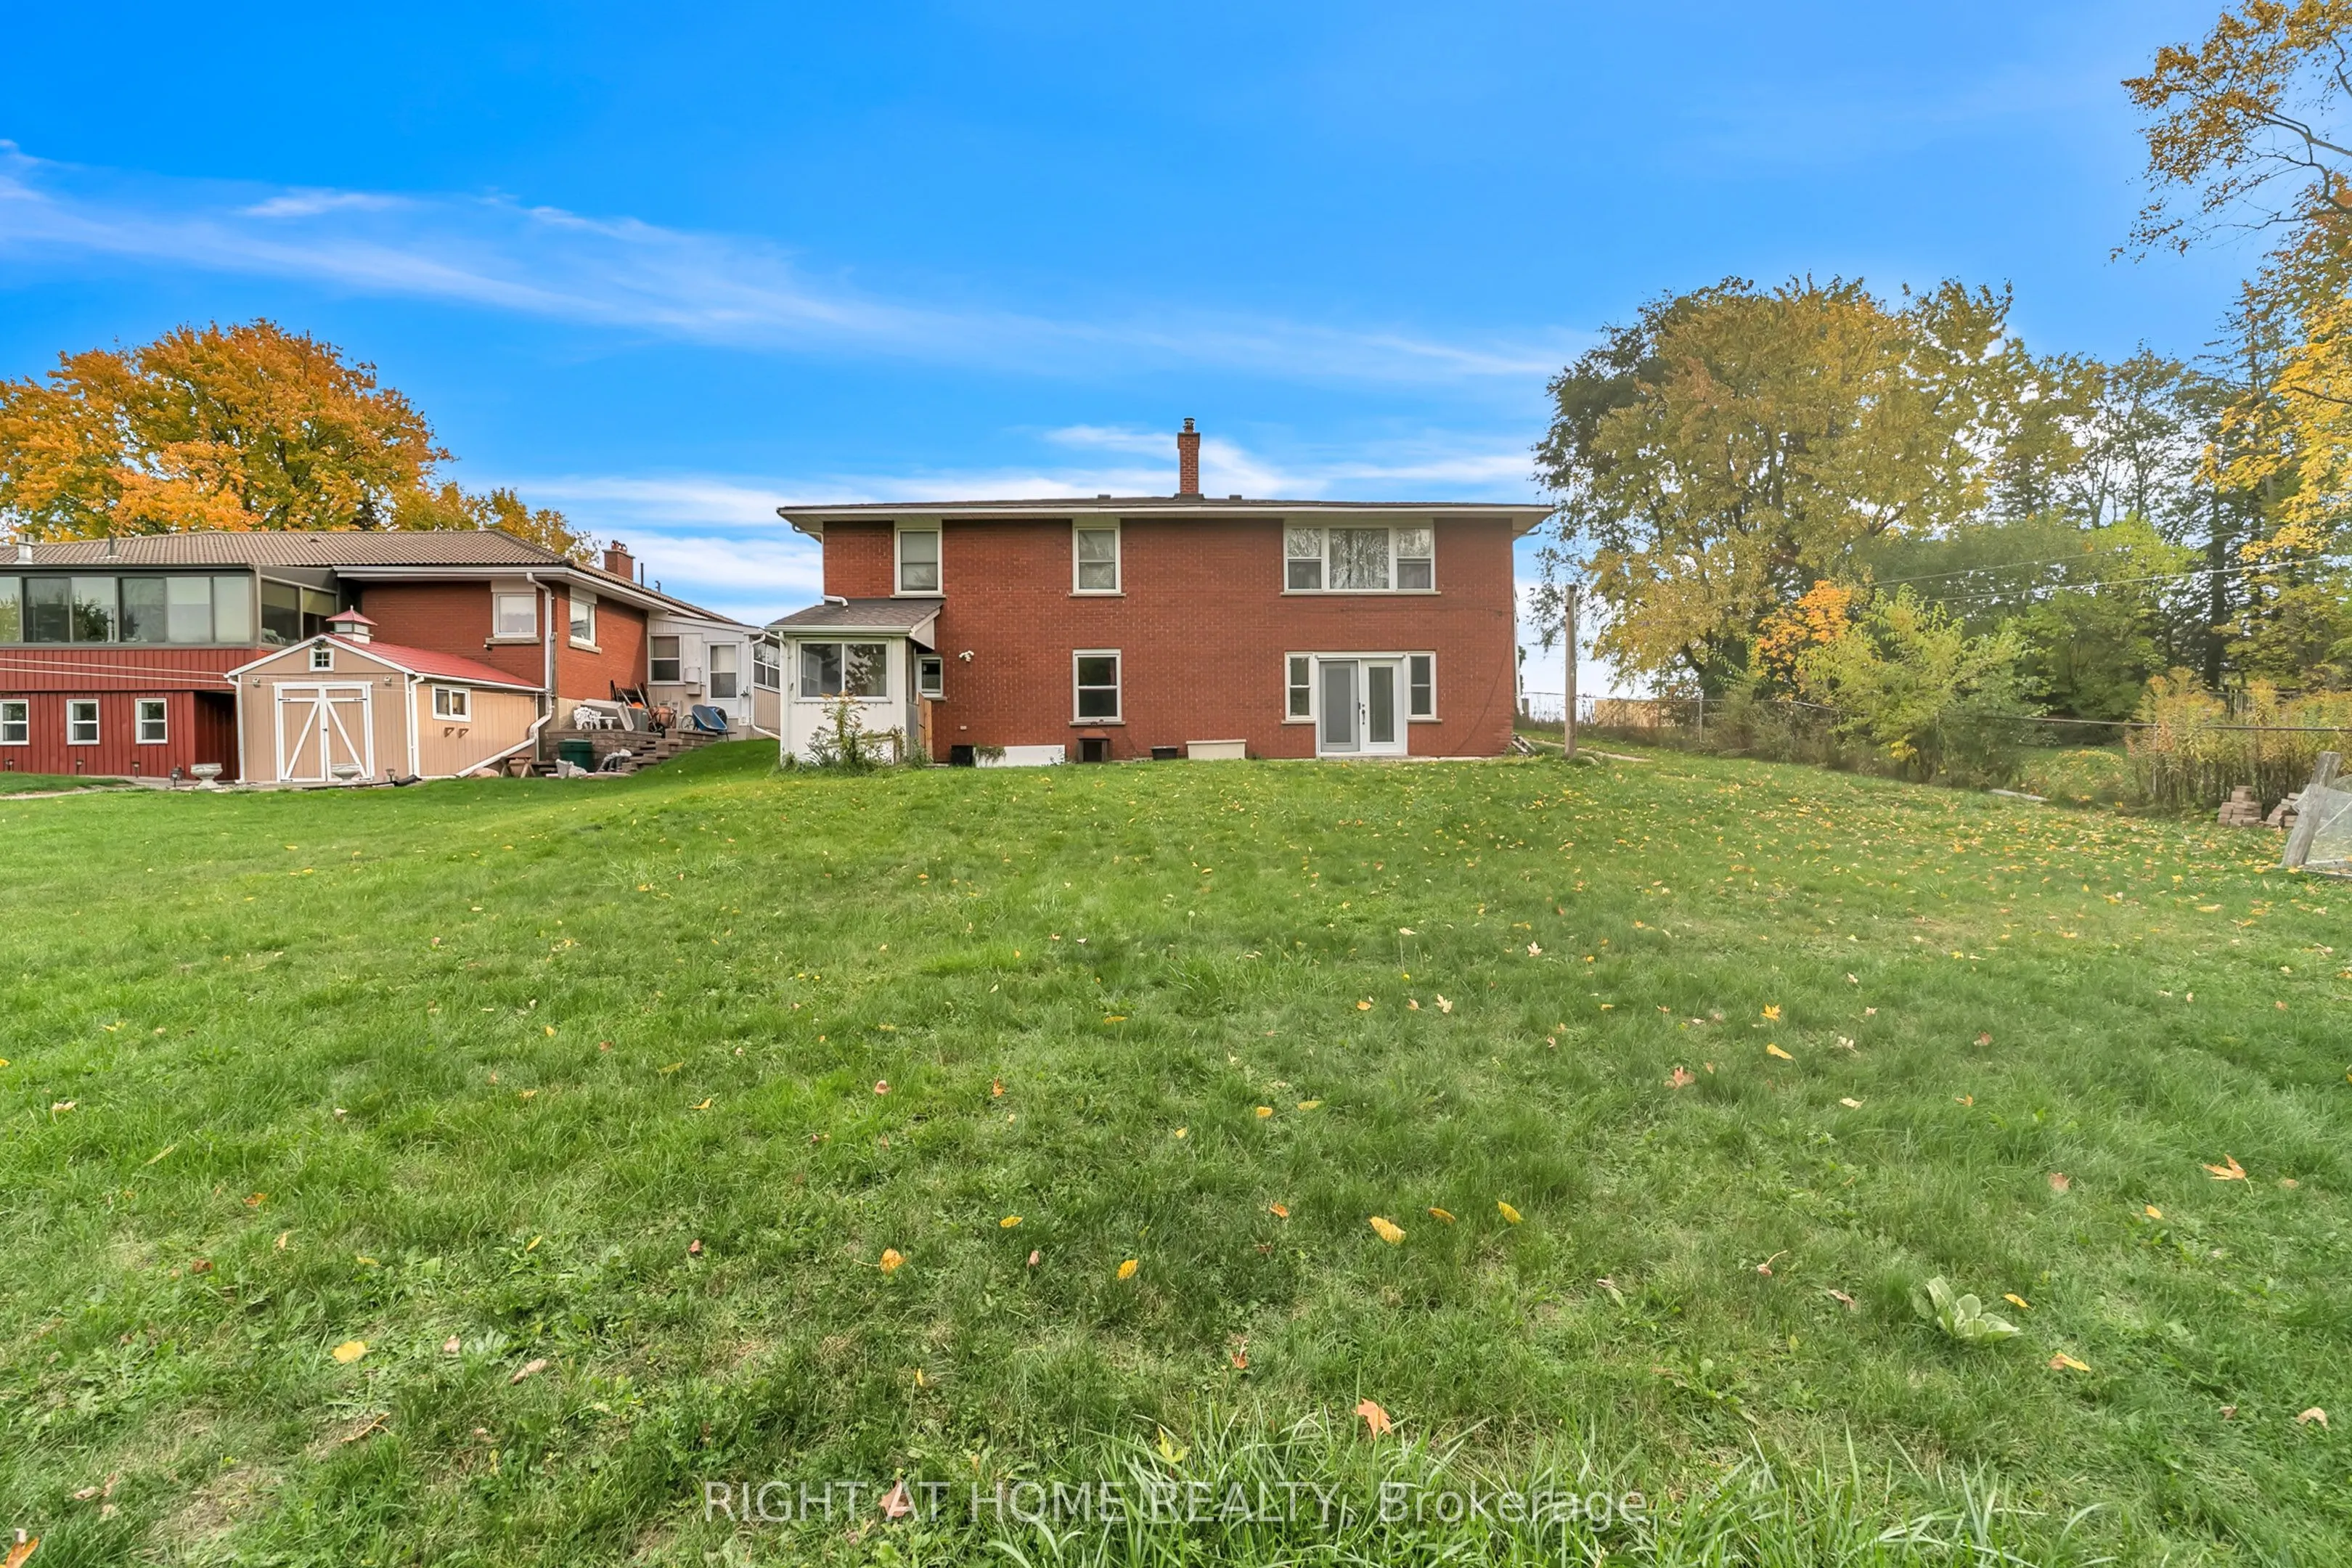
68 x 212.0
Tax
$7,132.94 /yr
Days on Market
8
Approximate Age
-
Maintenance Fee
-
Description
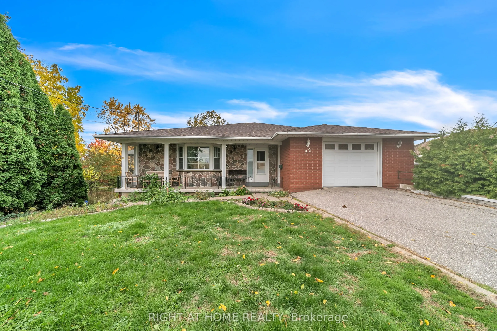
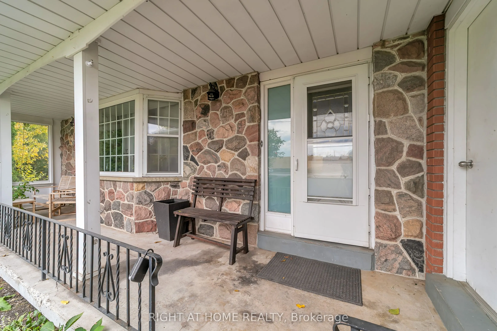
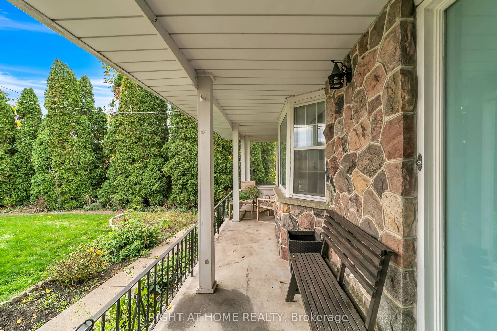
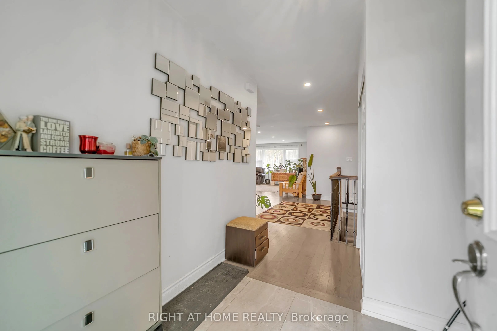
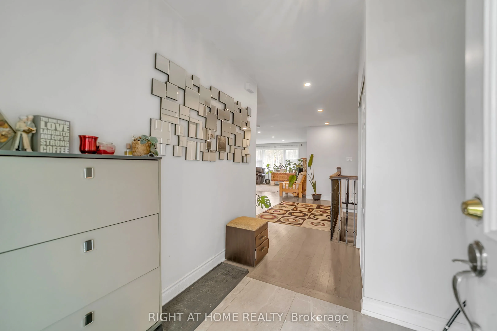
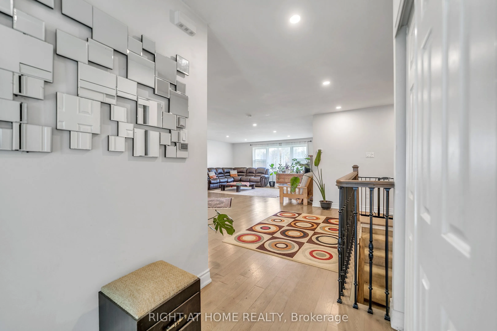
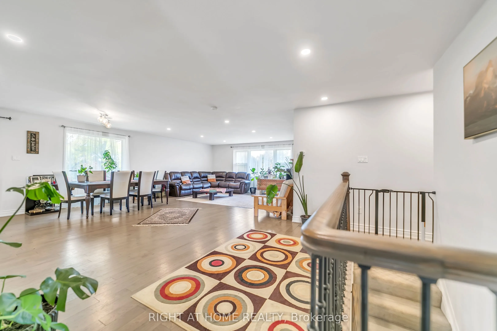
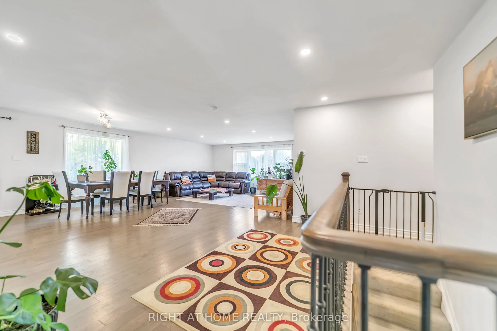
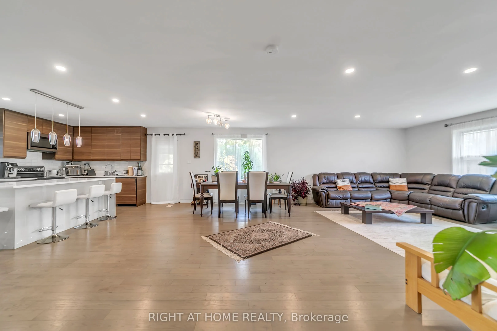
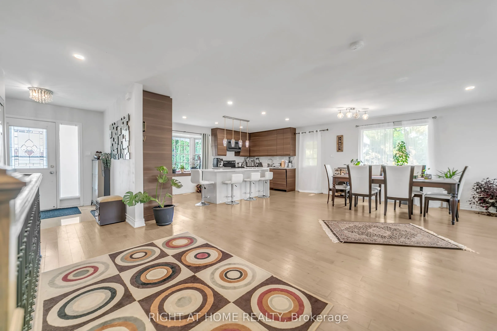
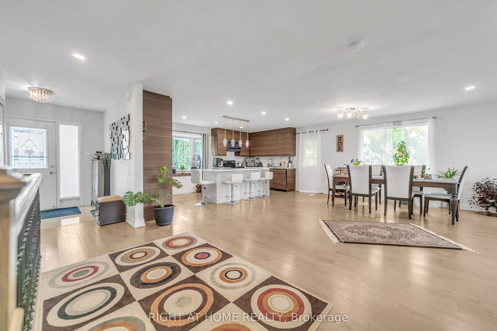
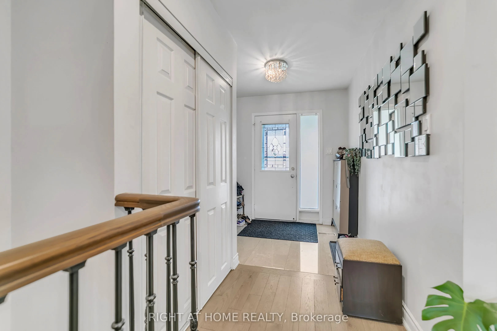
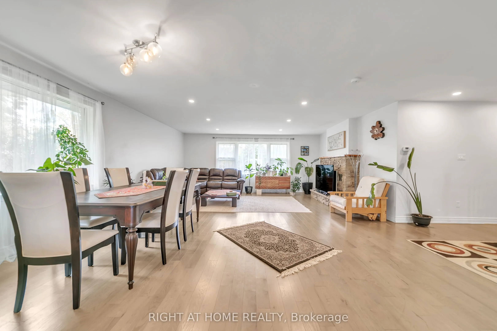
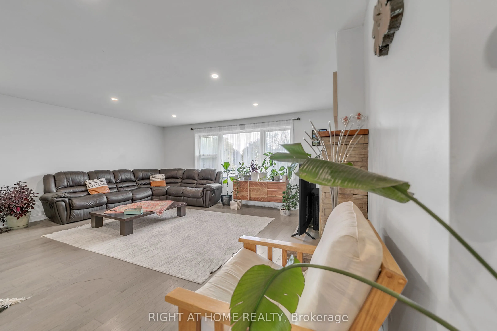
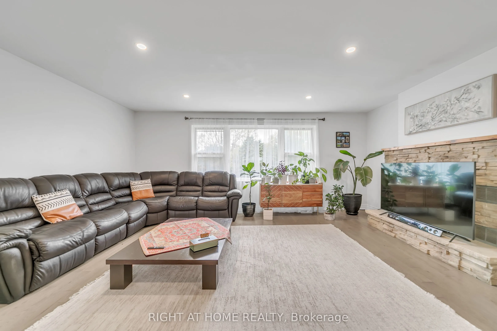
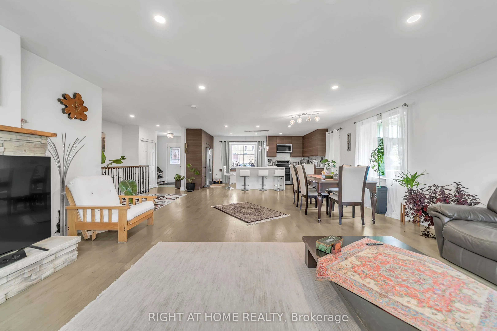
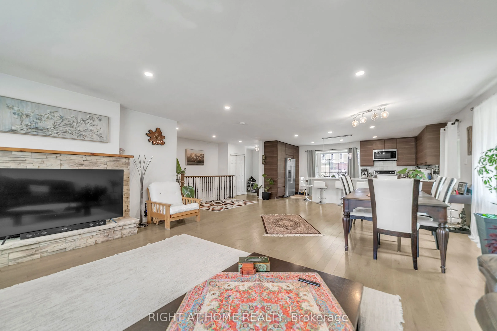
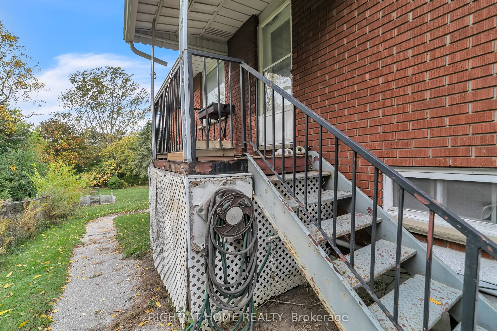
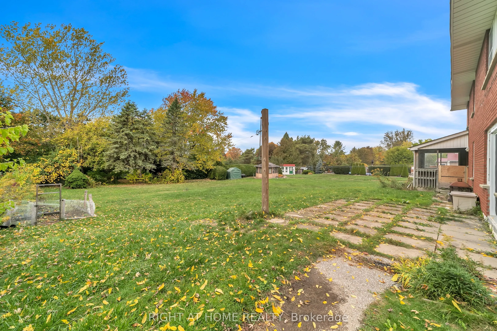
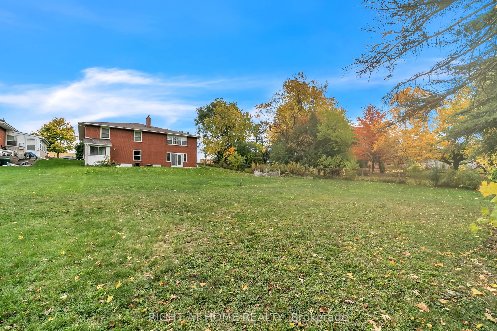
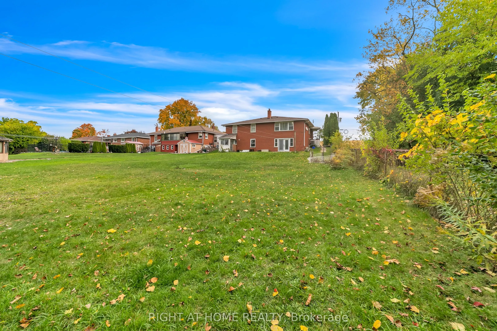
Presenting an outstanding opportunity in one of Newmarket's most desirable areas. This beautiful Bungalow detached home sits on a generous 67 ft x 212 ft lot (almost 0.3 acres) and forms part of a potential development project. The property offers flexibility for future development or the option to ...retain the existing residence. Enjoy easy access to Highway 404, major shopping centres, and all essential amenities. The home features a large driveway accommodating 6 to 8 vehicles, providing convenience and ample parking space. Don't miss this rare opportunity to invest, develop, or enjoy living on a spacious property in a highly sought-after location!
Full Property Details
Interior
Bedrooms
2
Bedrooms Plus
2
Total Bedrooms
4
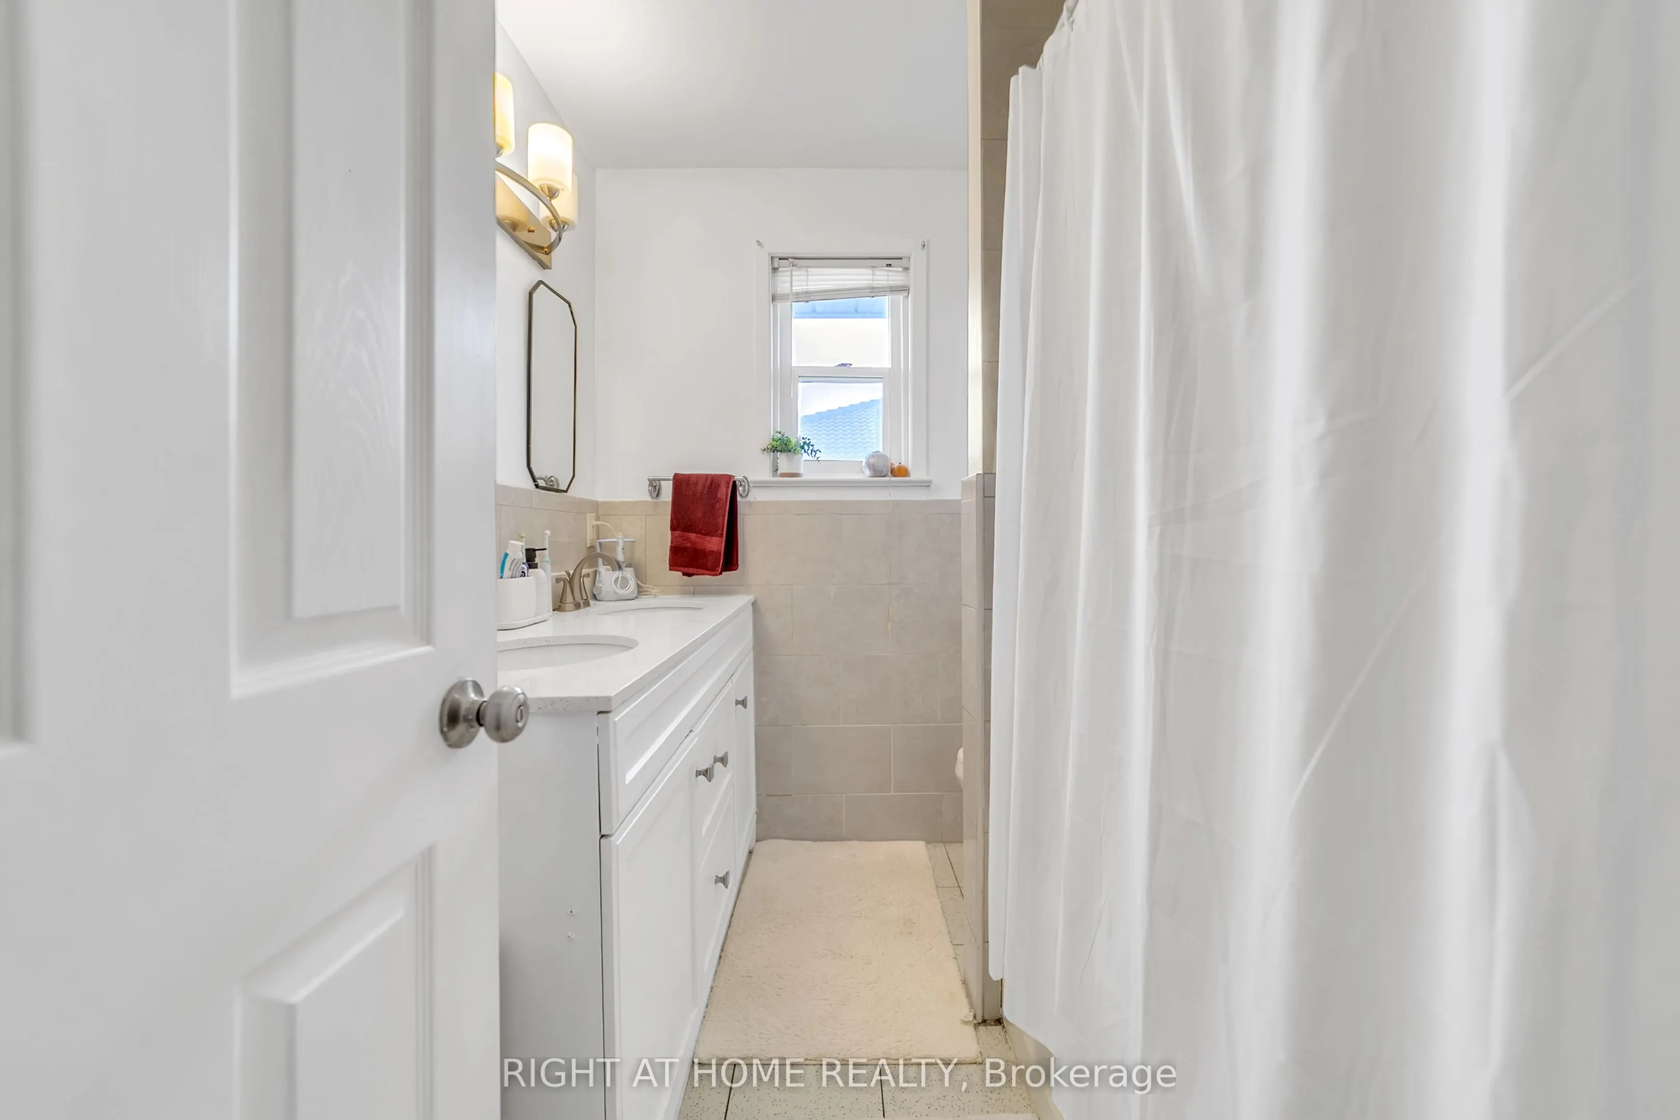
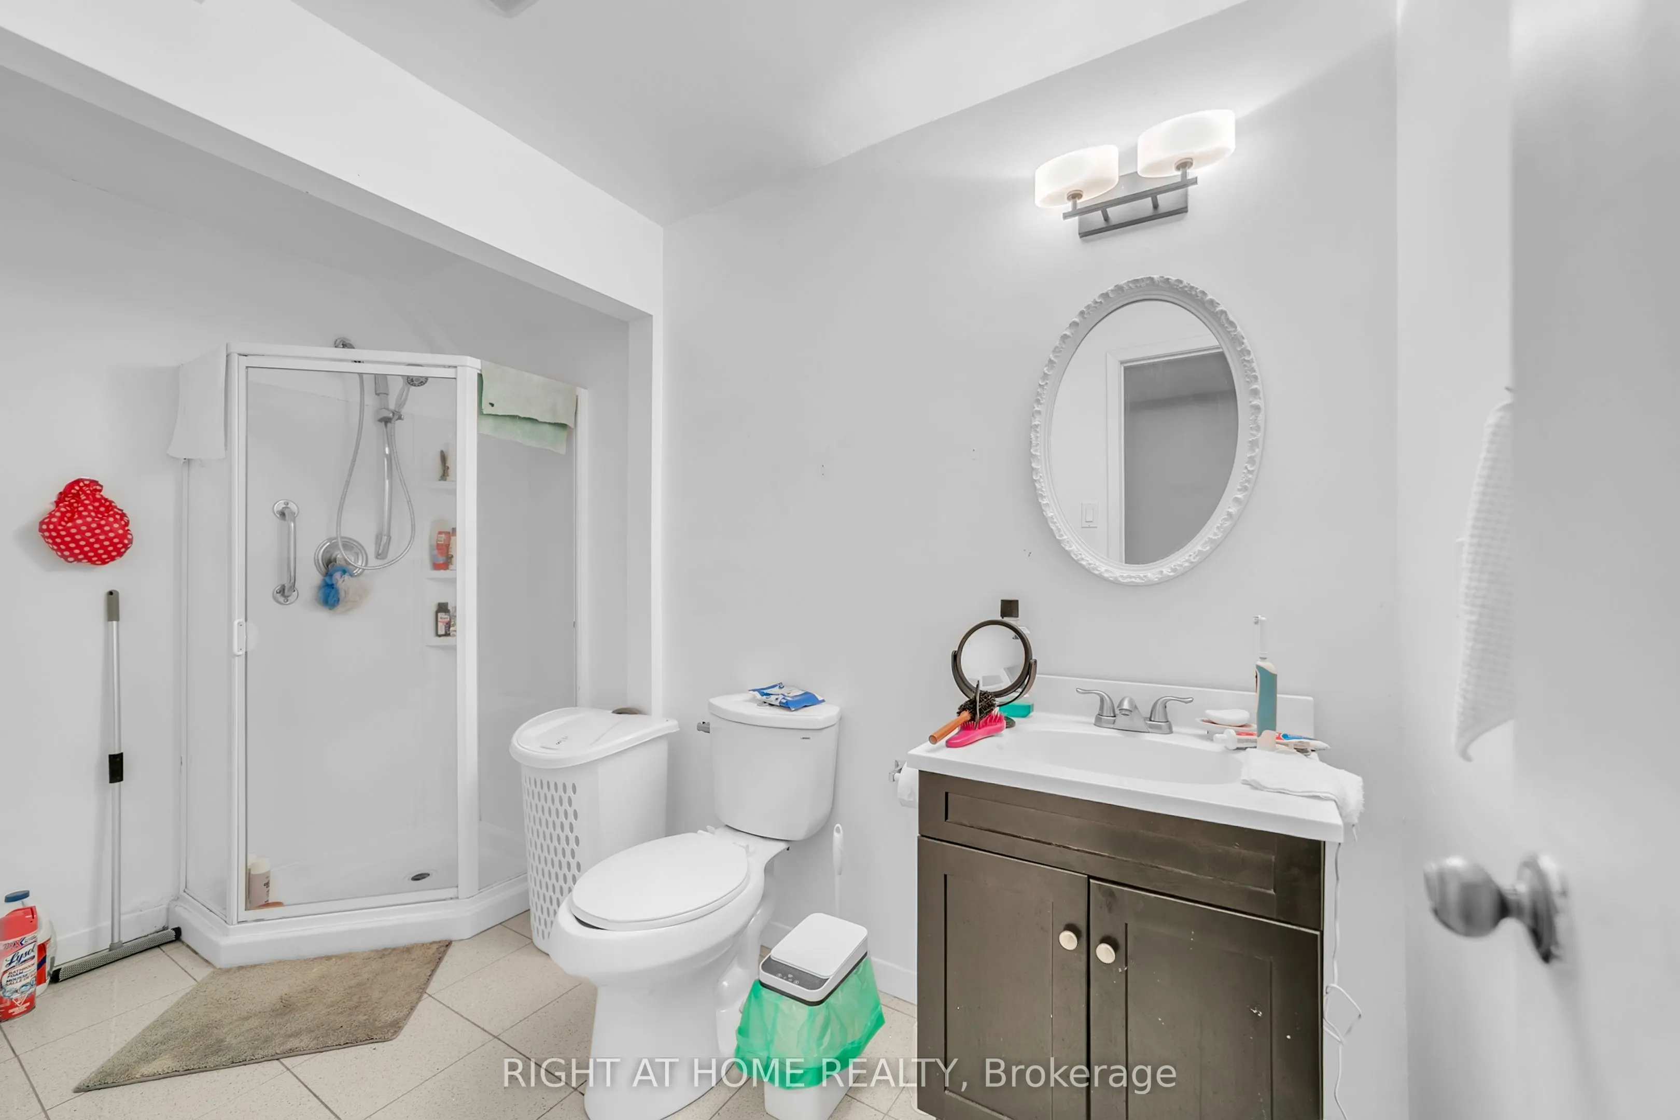
Washrooms
2
Square Footage
1100-1500 sqft
Basement
Finished with Walk-Out
Heating Source
Gas
Heating Fuel
Forced Air
Air Conditioning
Central Air
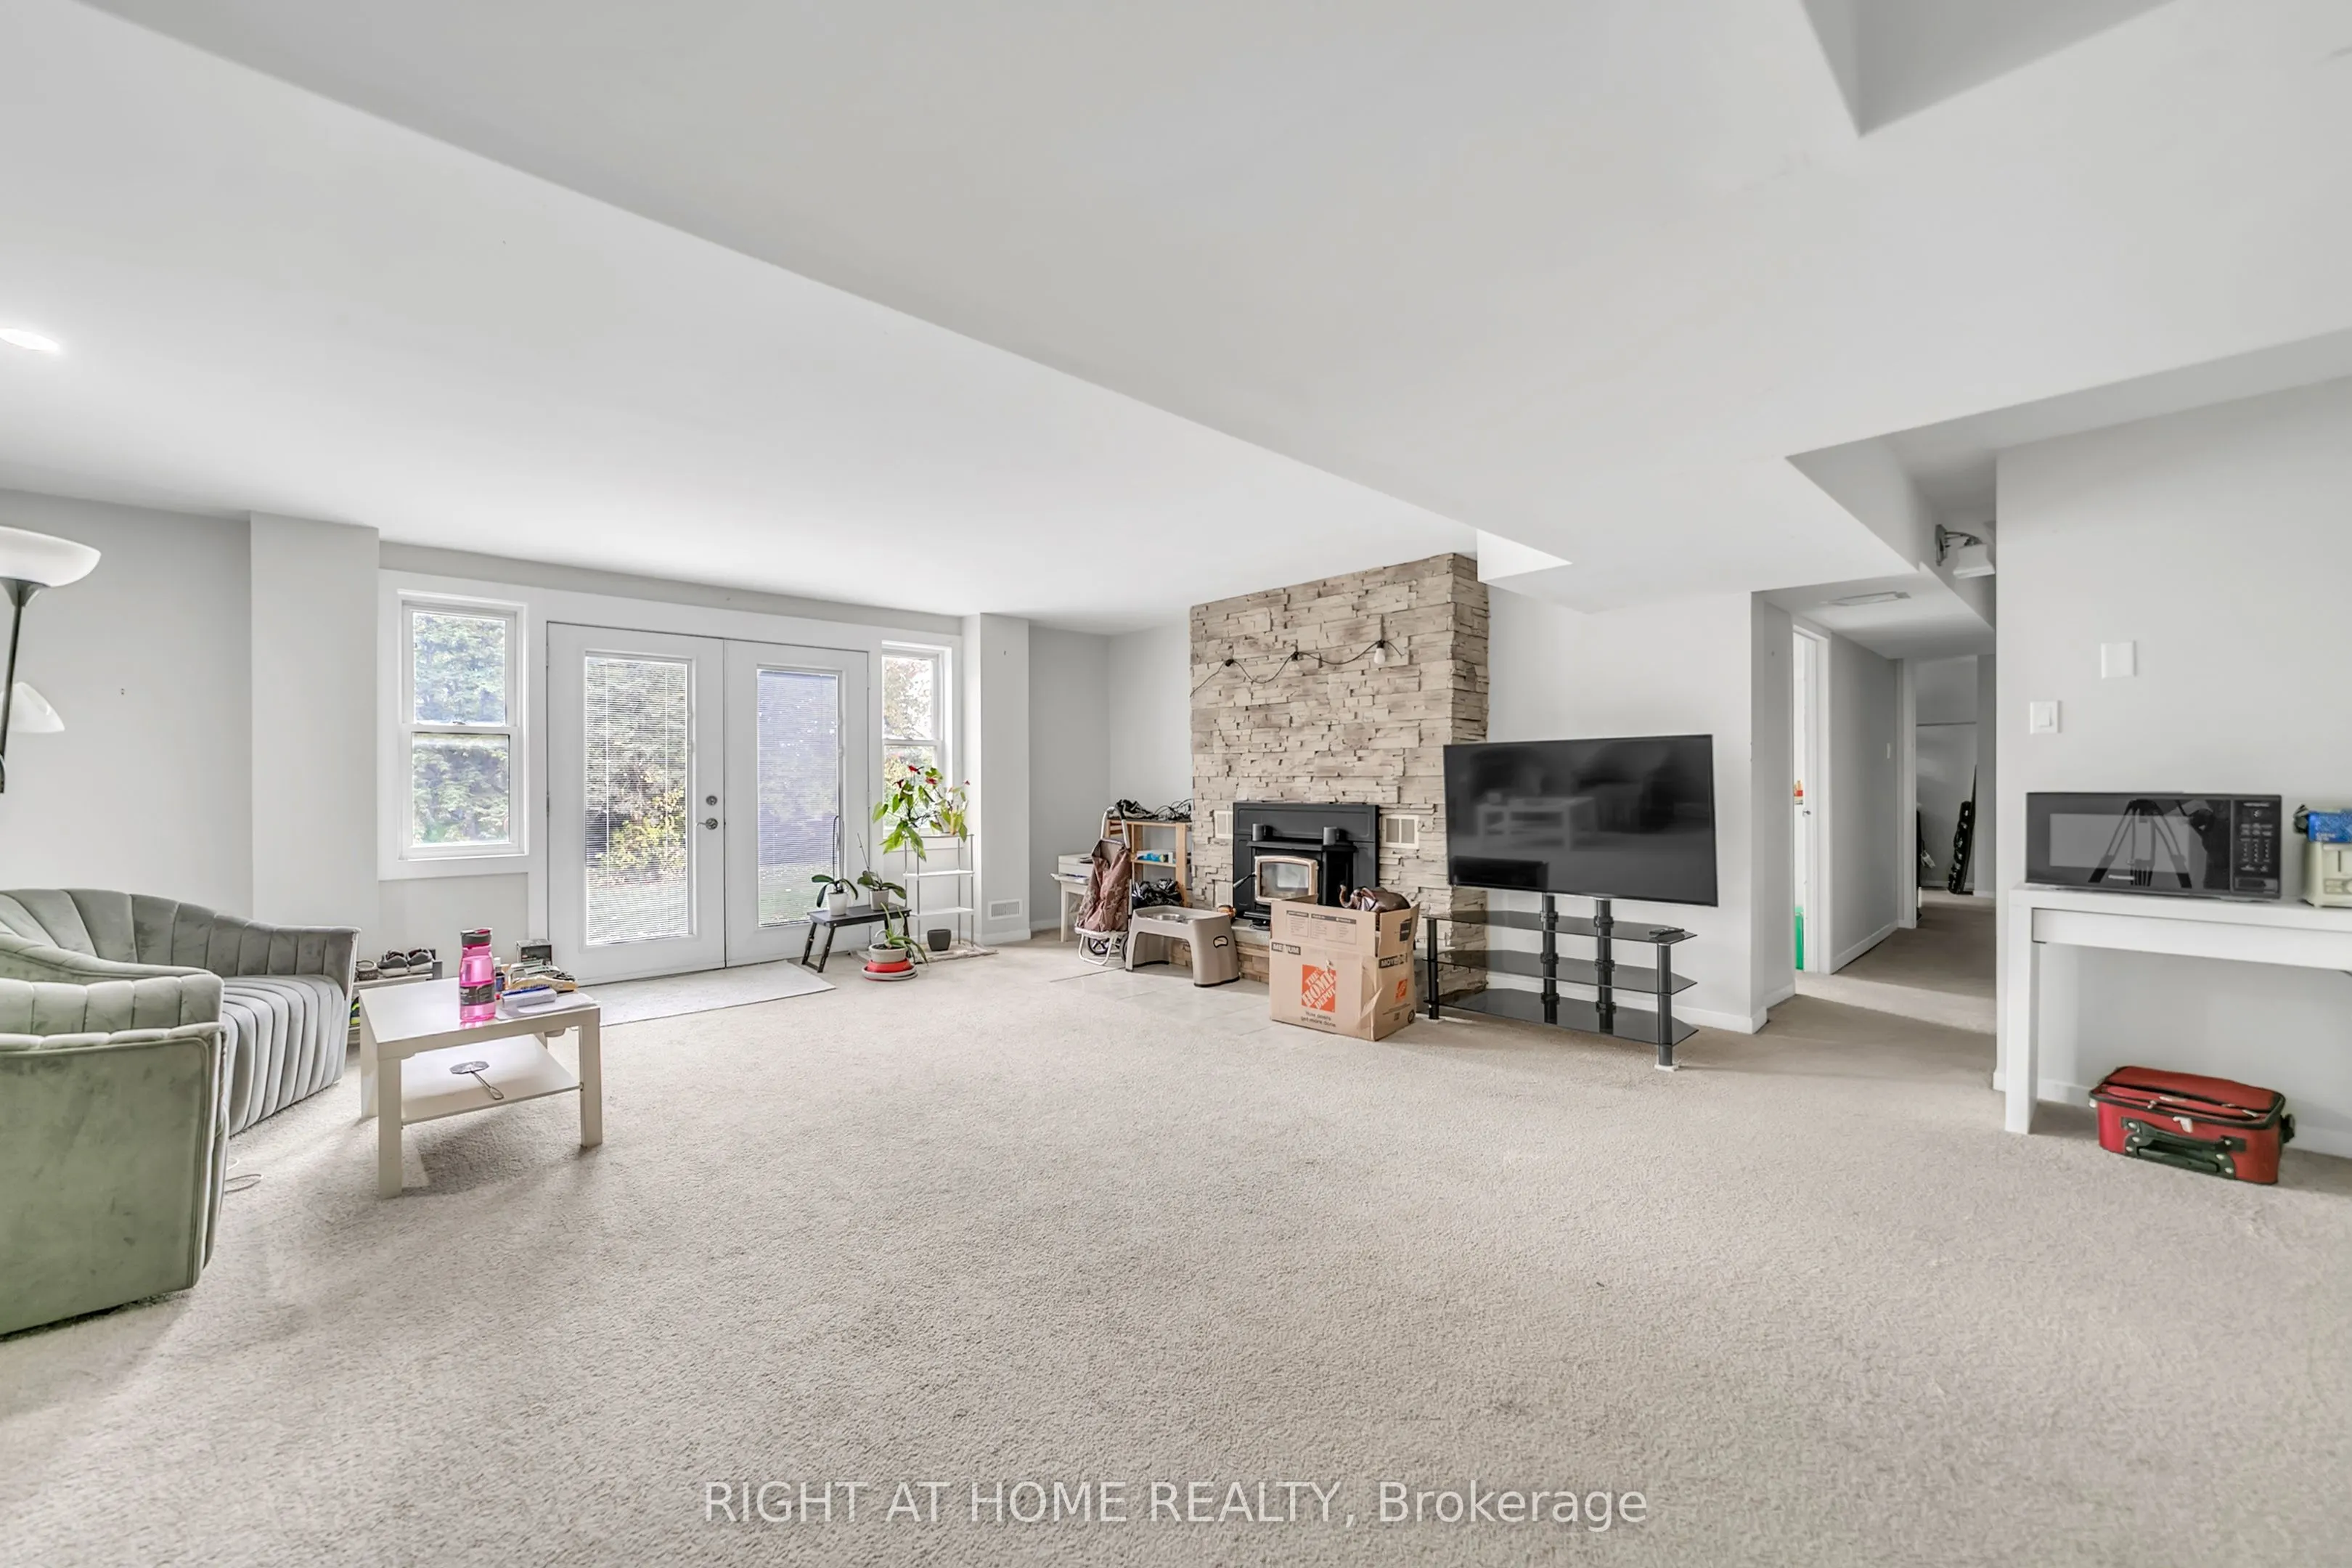
Family Room
No
Kitchens
1
Kitchens Plus
1
Total Kitchens
2
Fireplace Features
Yes
Bedrooms
2
Bedrooms Plus
2
Total Bedrooms
4
Washrooms
2
Square Footage
1100-1500 sqft
Basement
Finished with Walk-Out
Heating Source
Gas
Heating Fuel
Forced Air
Air Conditioning
Central Air
Family Room
No
Kitchens
1
Kitchens Plus
1
Total Kitchens
2
Fireplace Features
Yes
Exterior
Depth
212.0
Front
67.59
Lot Size
68 x 212.0 ft
Pool
None
Parking Spaces
6
Total Parking Spaces
8.00
Parking Description
Attached
Garage Spaces
2
Depth
212.0
Front
67.59
Lot Size
68 x 212.0 ft
Pool
None
Parking Spaces
6
Total Parking Spaces
8.00
Parking Description
Attached
Garage Spaces
2
Building Description
Style
Bungalow
Home Type
House
Subtype
Detached
Property Orientation
West
Exterior Finish
Brick,Stone
Sewers
Sewers
Water Supply
Municipal
Possession Date
No Data
Style
Bungalow
Home Type
House
Subtype
Detached
Property Orientation
West
Exterior Finish
Brick,Stone
Sewers
Sewers
Water Supply
Municipal
Possession Date
No Data
Community
Community
Huron Heights-Leslie Valley
Community
Huron Heights-Leslie Valley
Taxes & Fees
Taxes
$7,132.94 /yr
Tax Year
2025
Occupancy
Tenant
Taxes
$7,132.94 /yr
Tax Year
2025
Occupancy
Tenant
Room Types
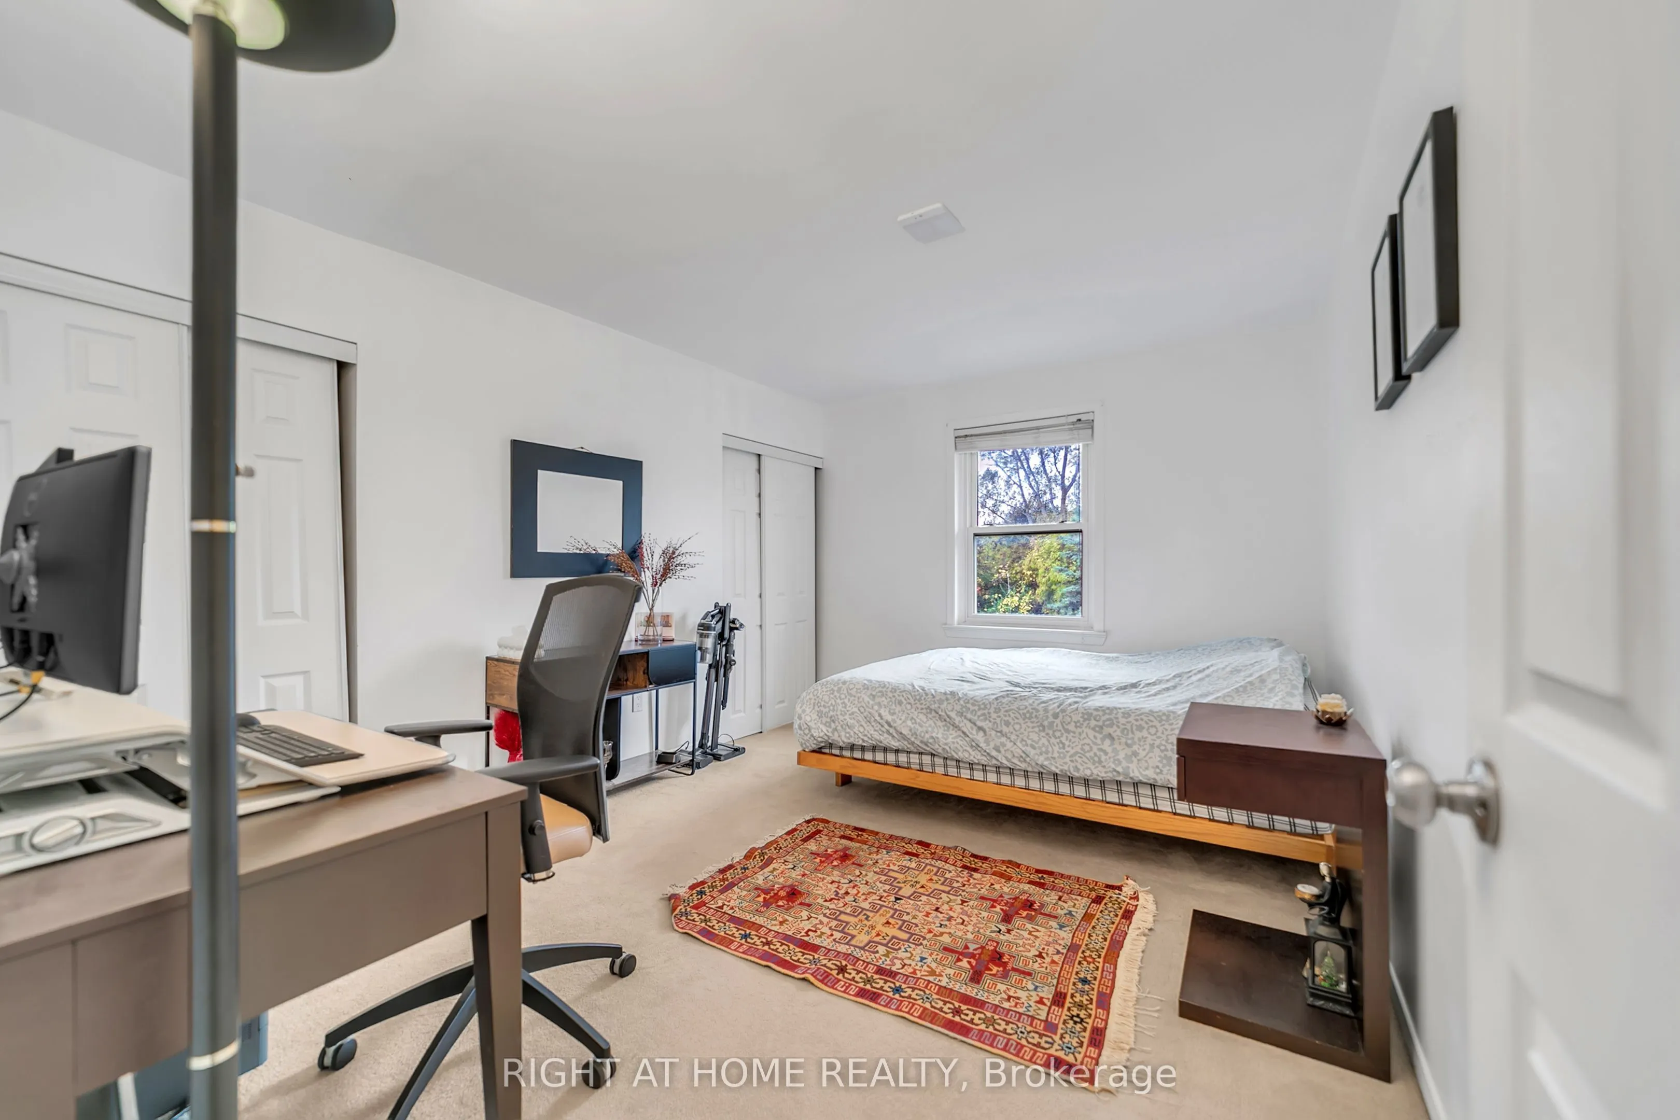
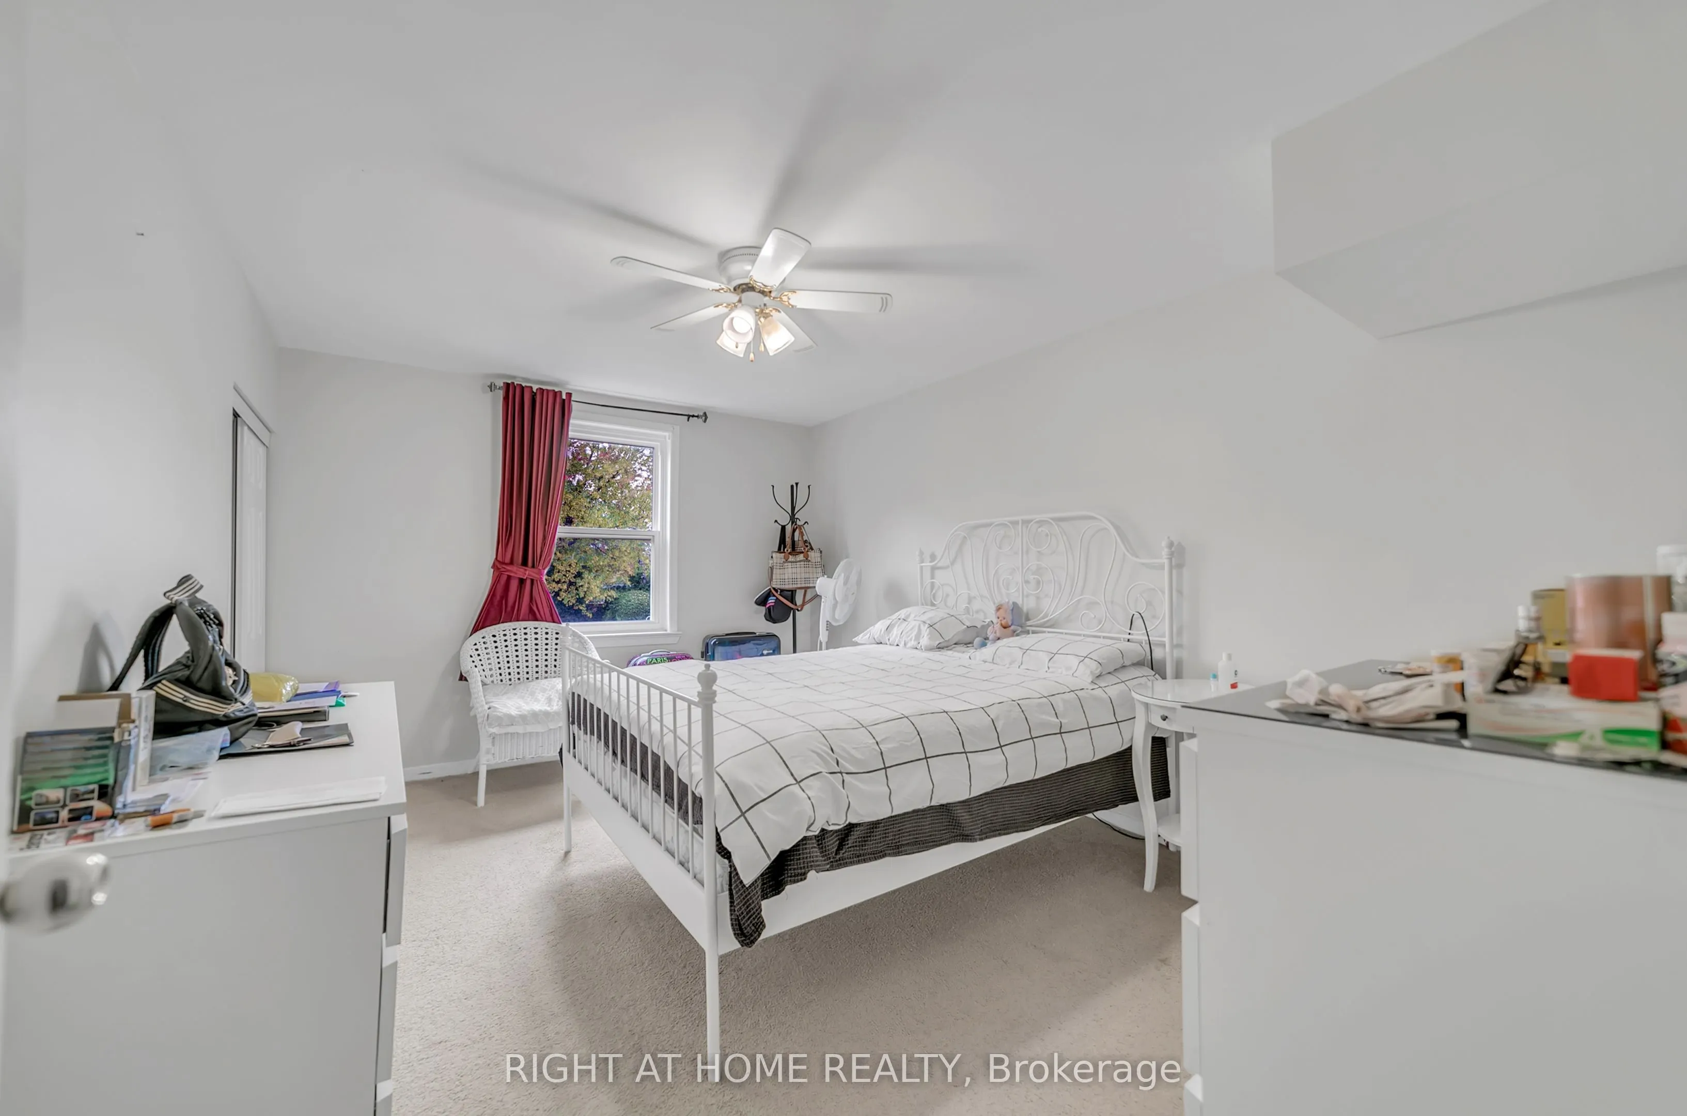
Bedroom 2
Window, Closet
Dimensions 13.98 x 11.55 feet
161.47 sqft
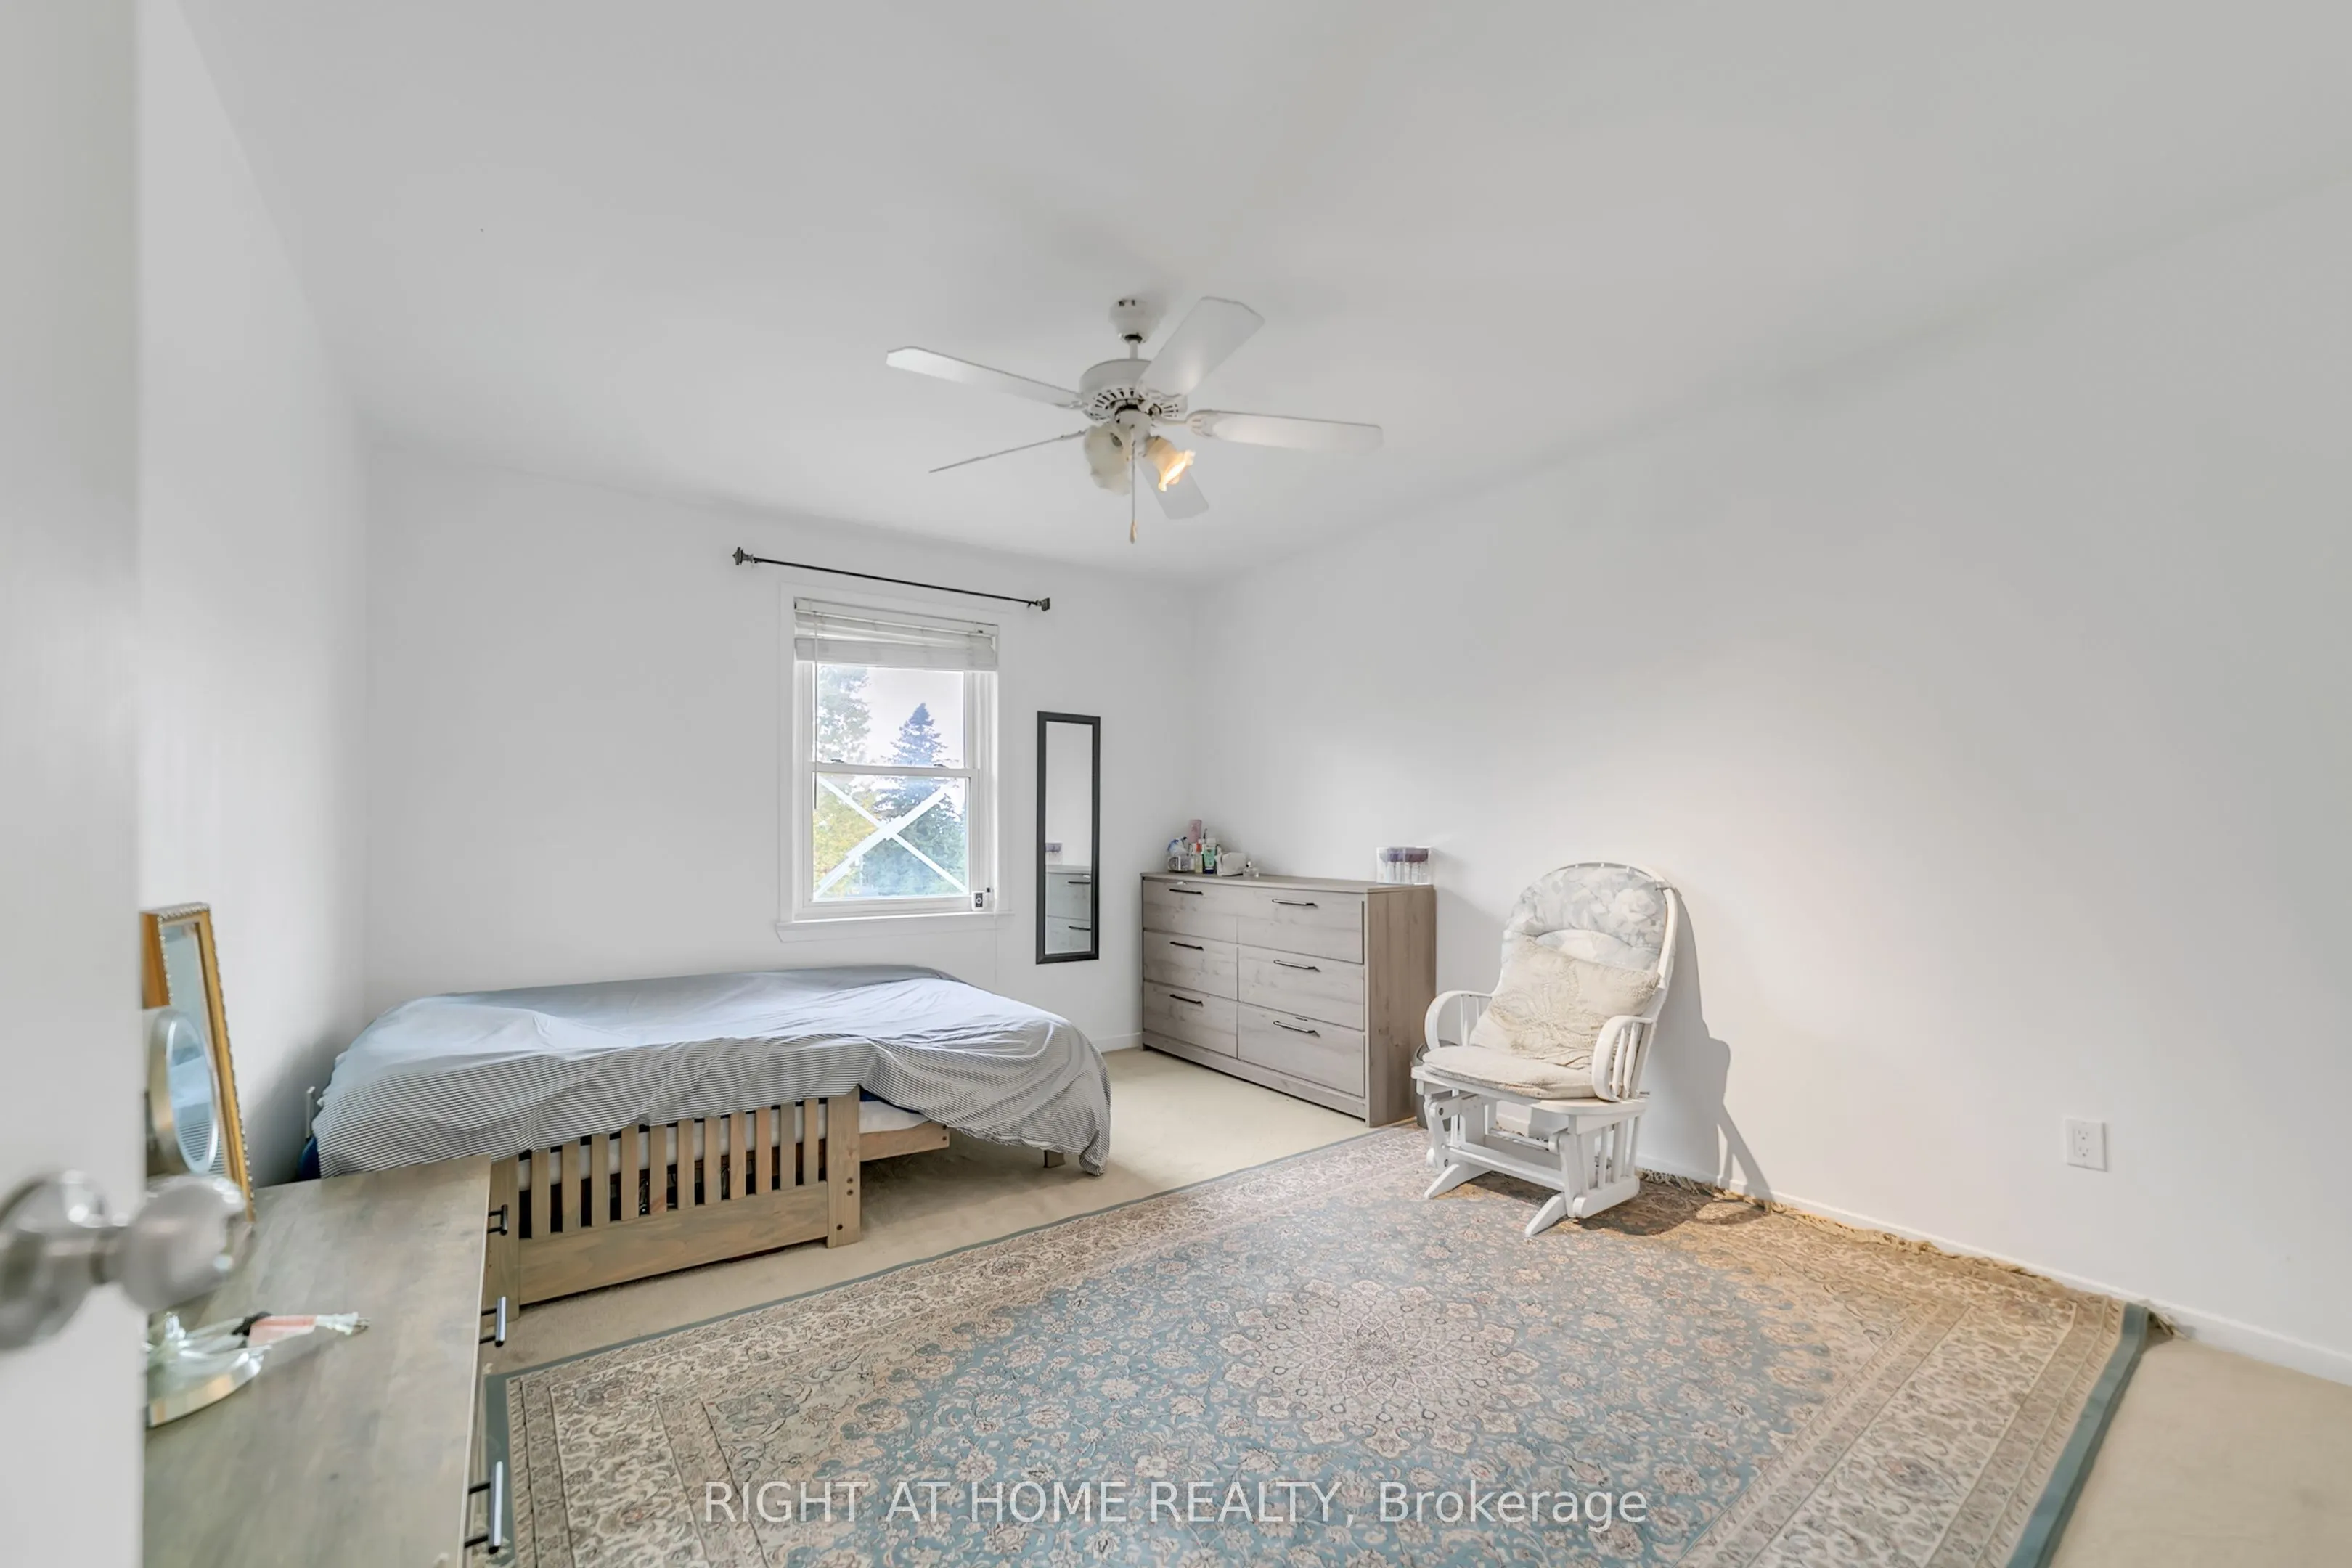
Bedroom 3
Broadloom, Window
Dimensions 14.6 x 10.7 feet
156.22 sqft
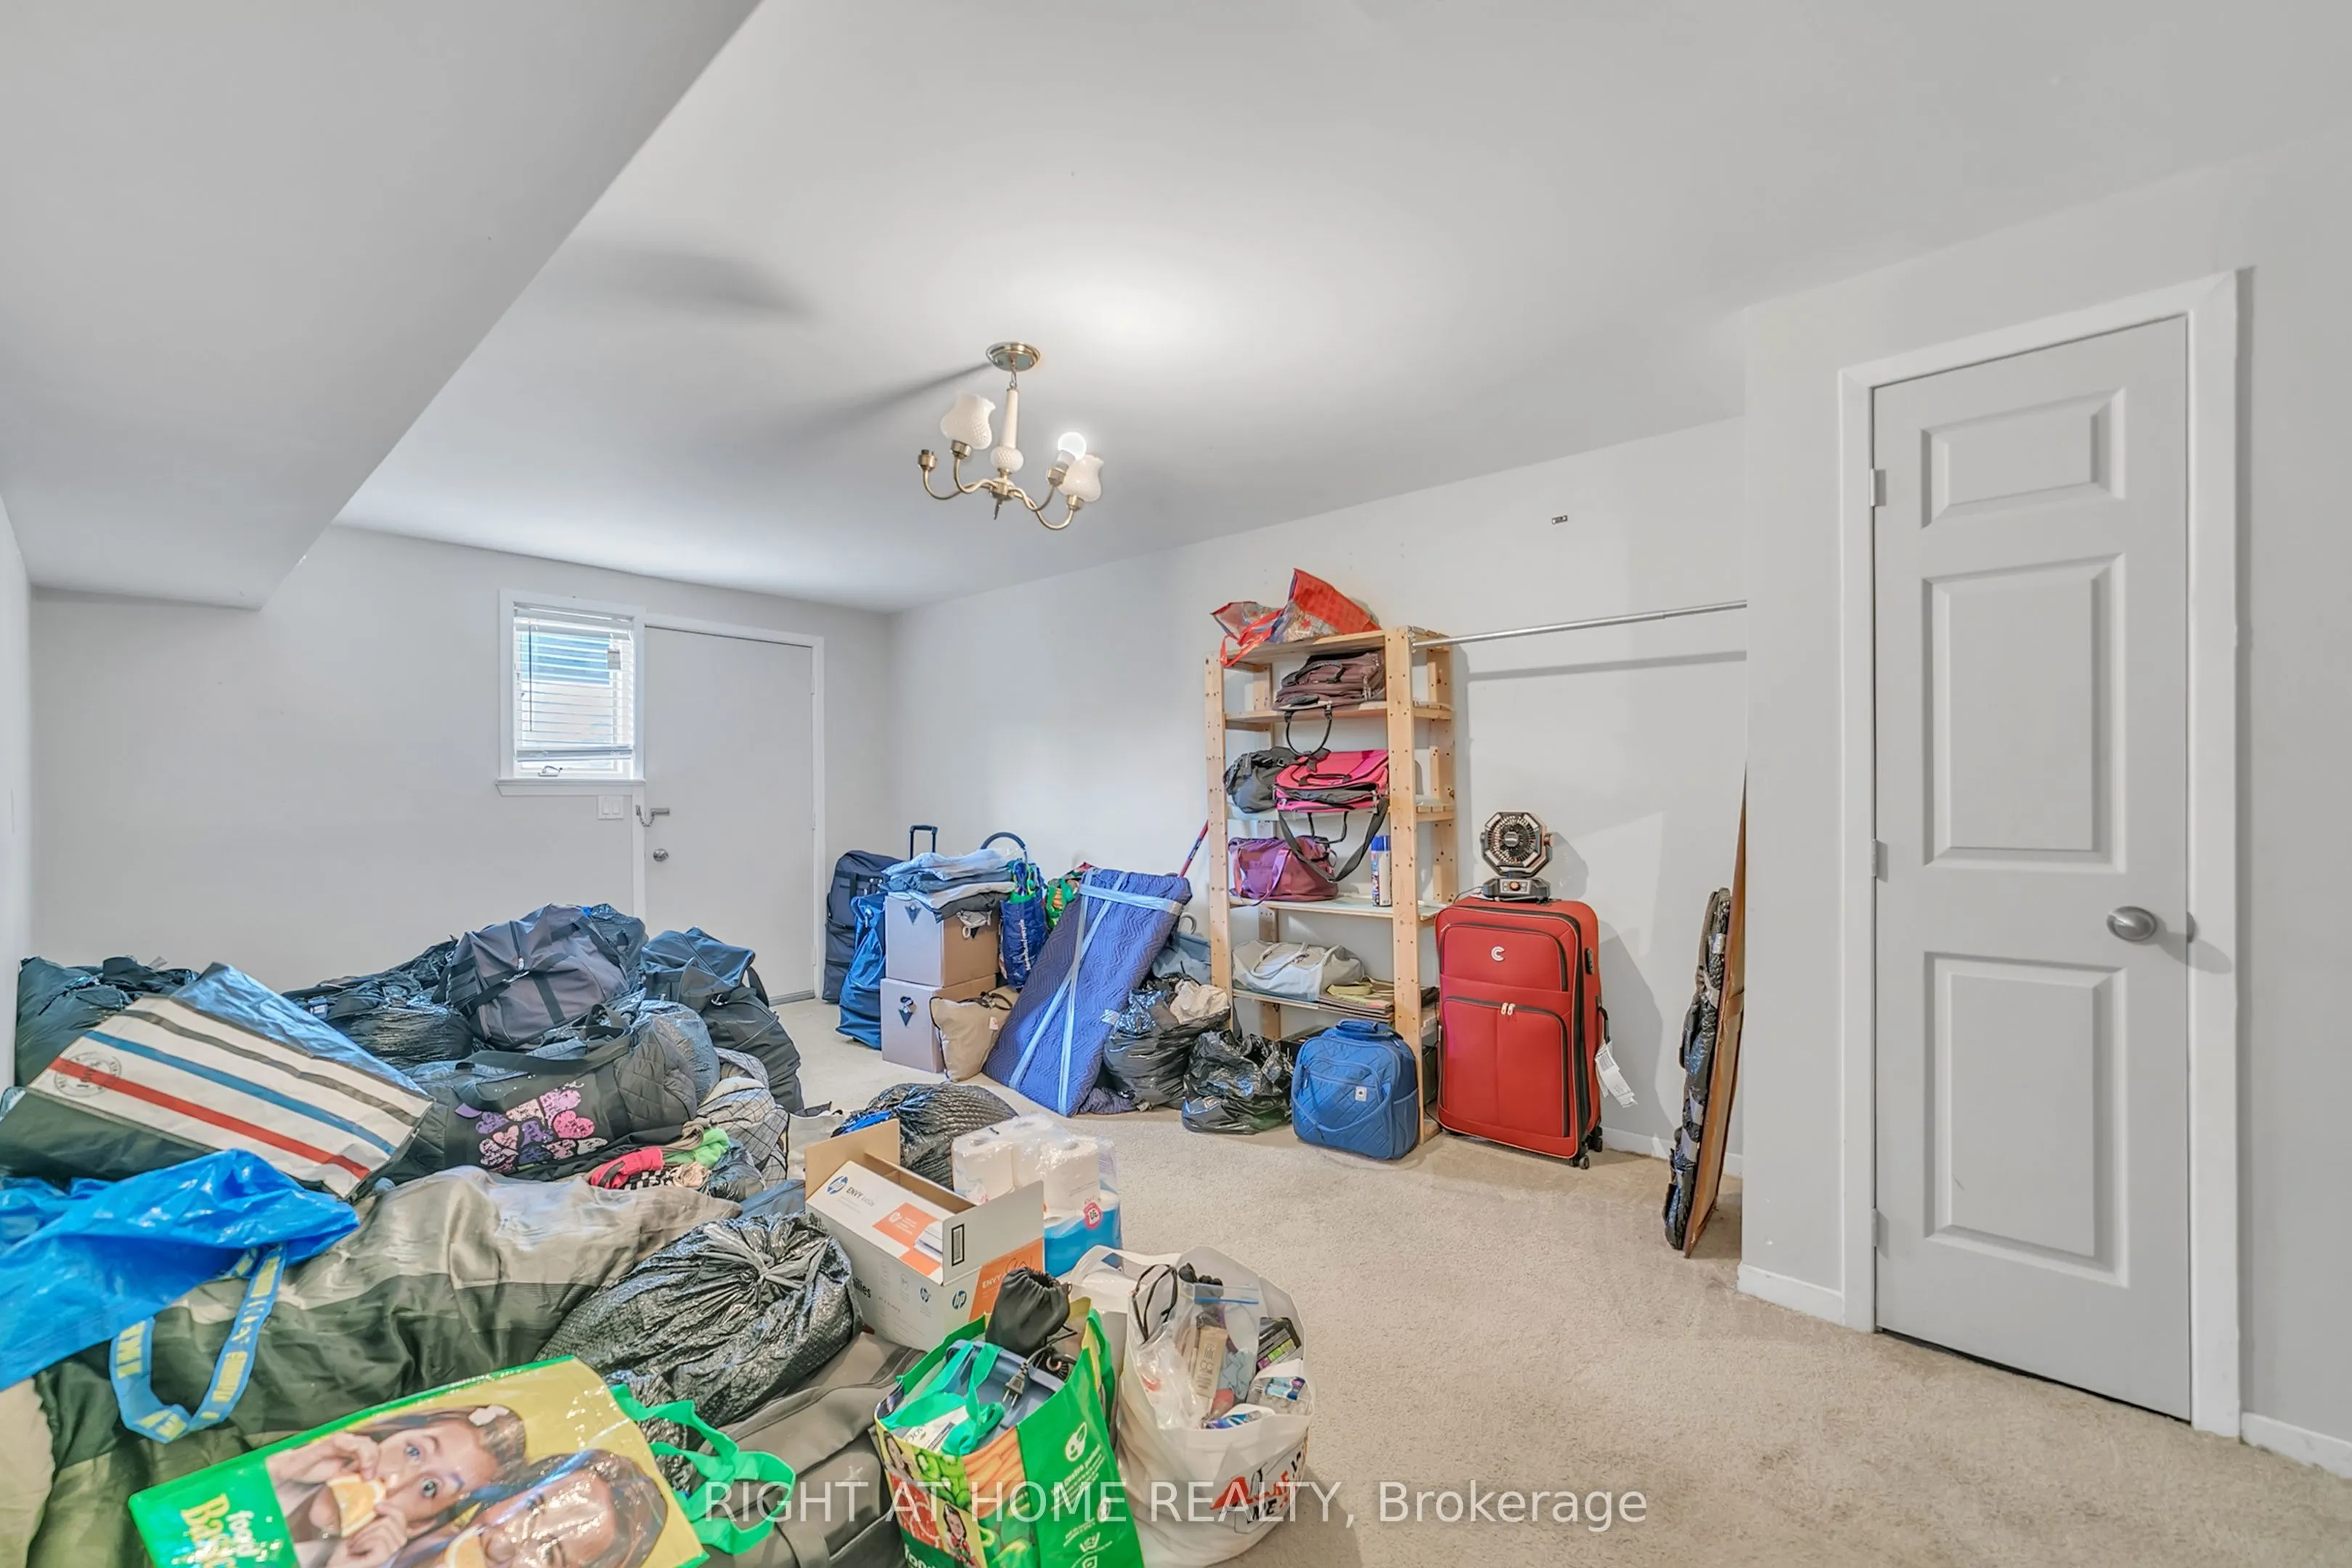
Bedroom 4
Broadloom, W/O To Yard, Closet
Dimensions 23.36 x 11.19 feet
261.4 sqft
Dining Room
Broadloom, Combined w/Living, Open Concept
Dimensions 11.98 x 8.53 feet
102.19 sqft
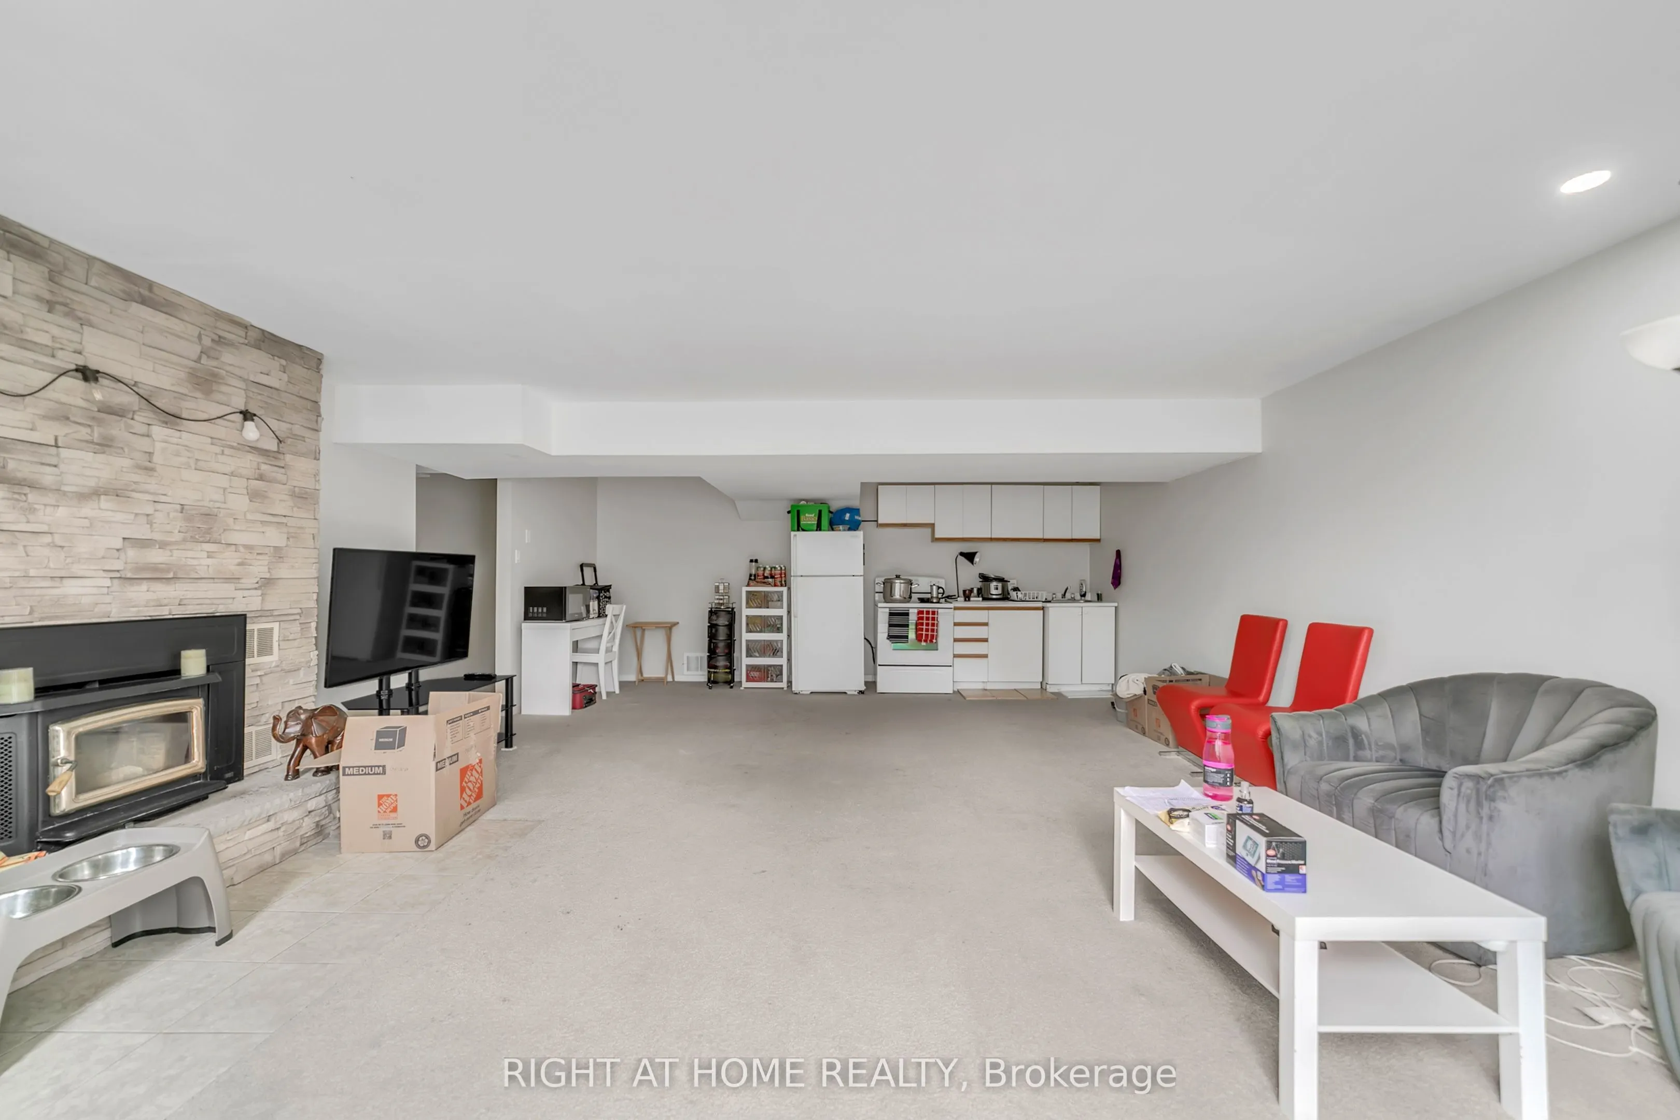
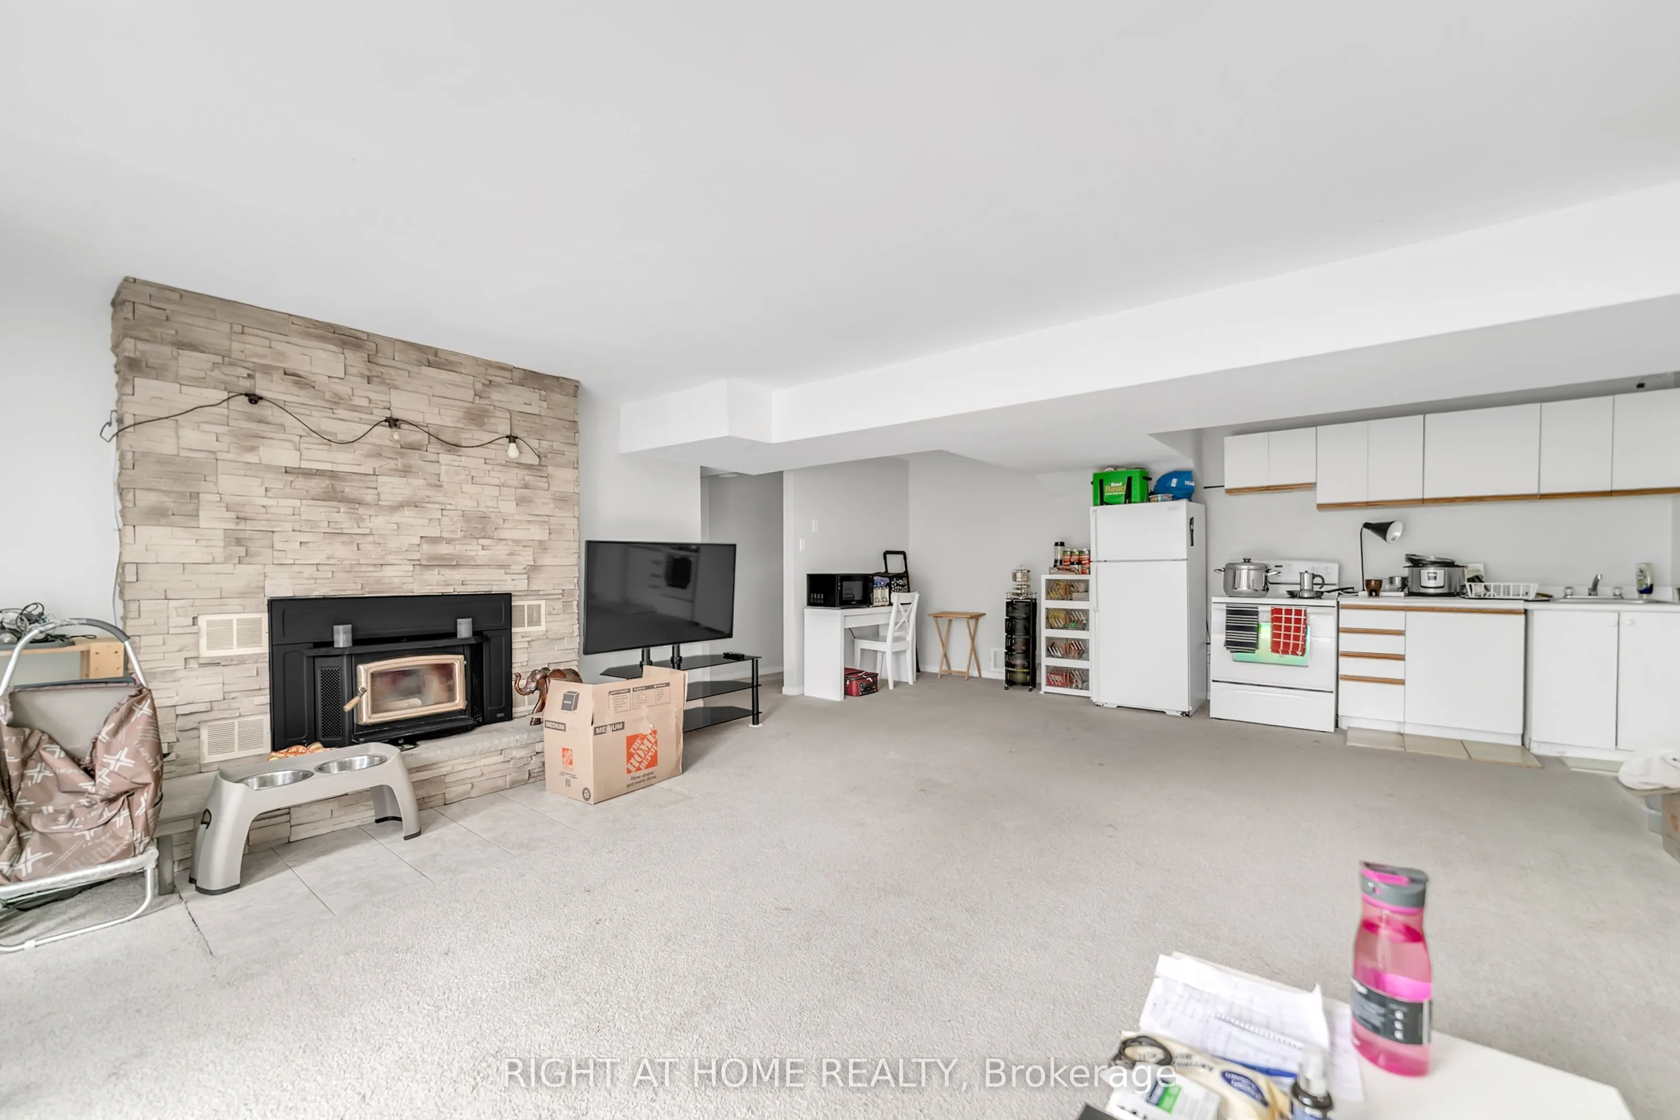
Family Room
Broadloom, W/O To Yard, Window
Dimensions 23.95 x 18.01 feet
431.34 sqft
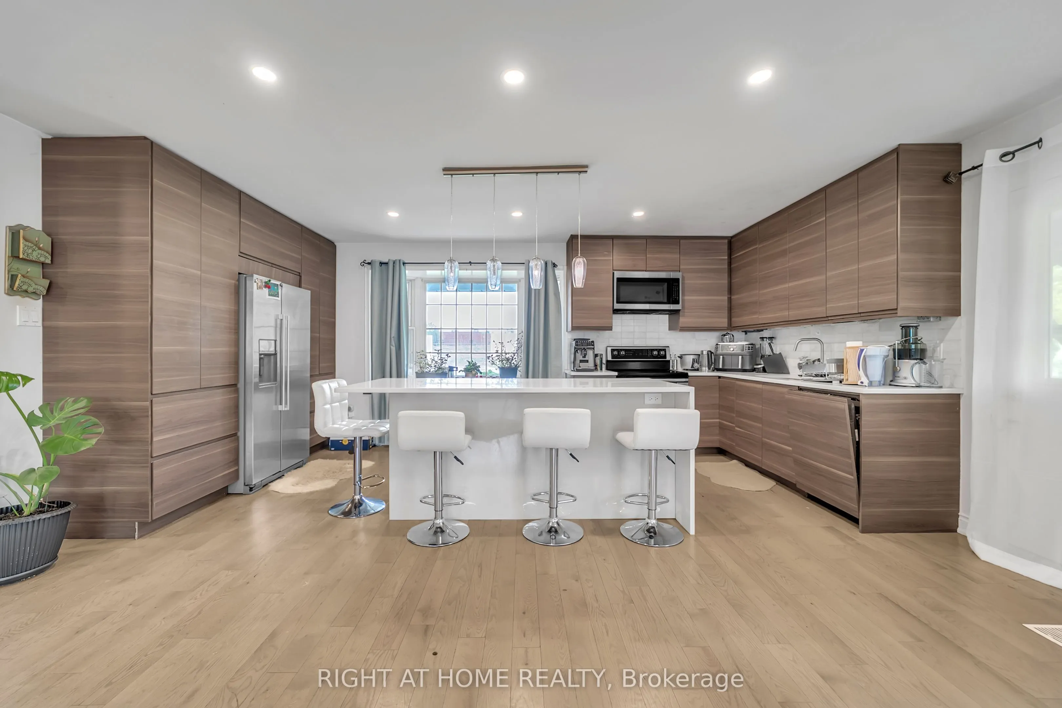
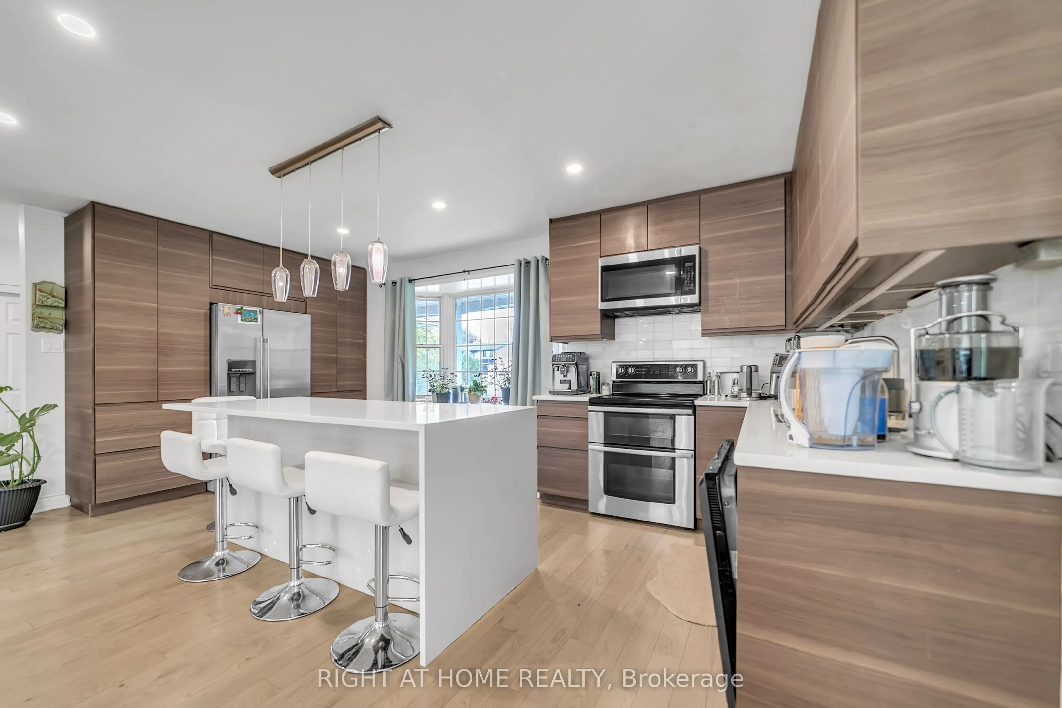
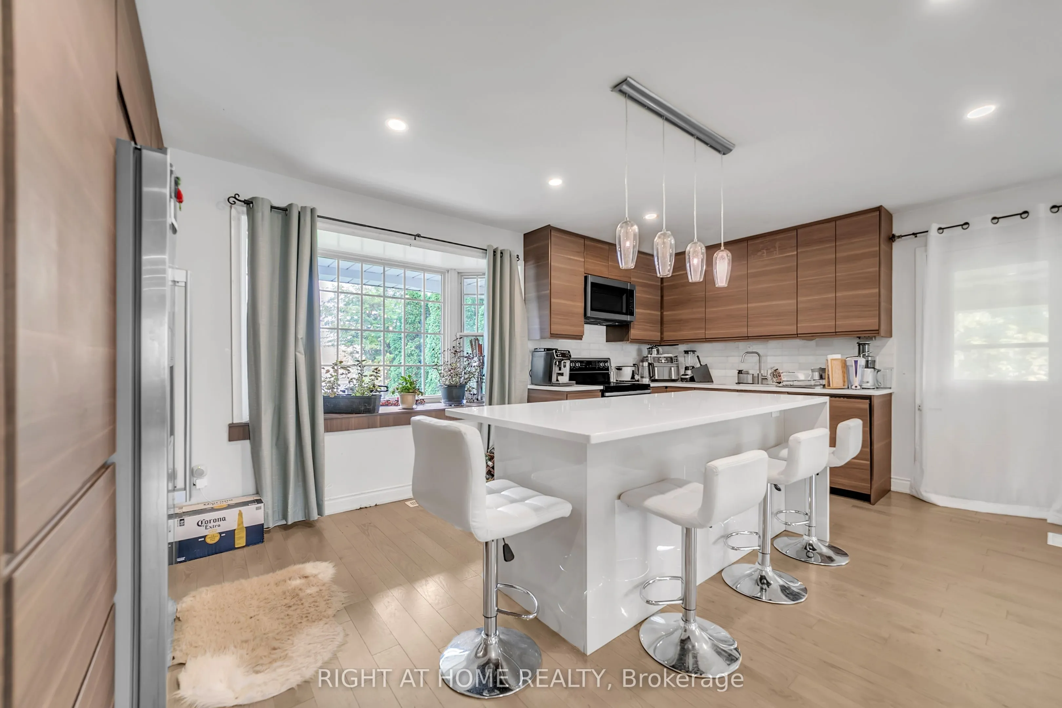
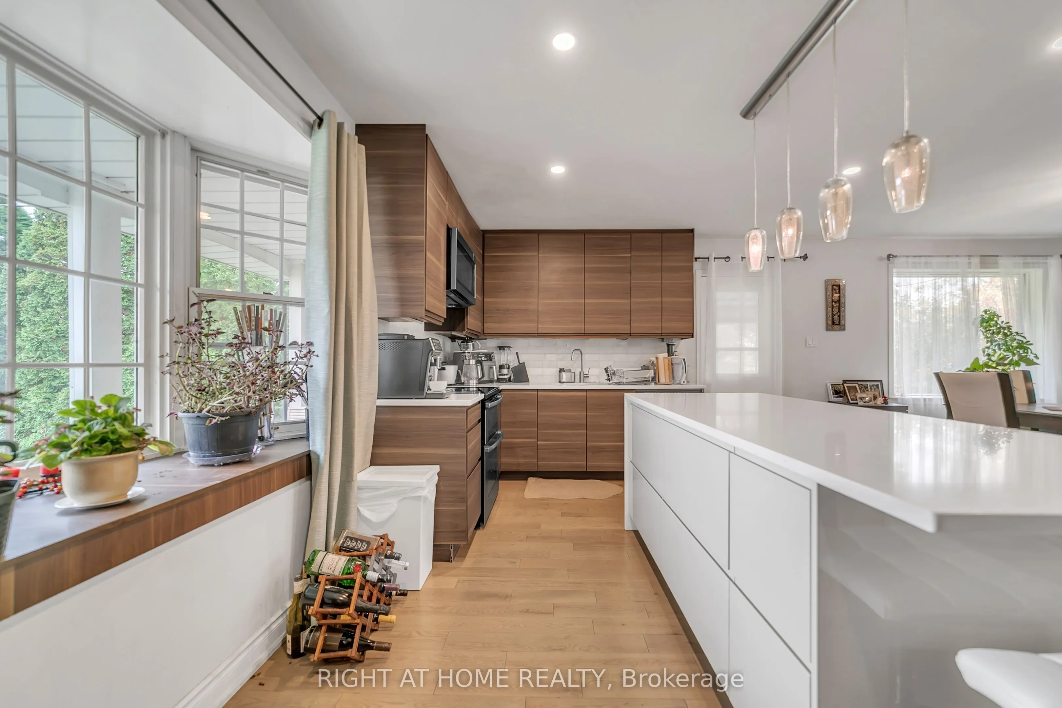
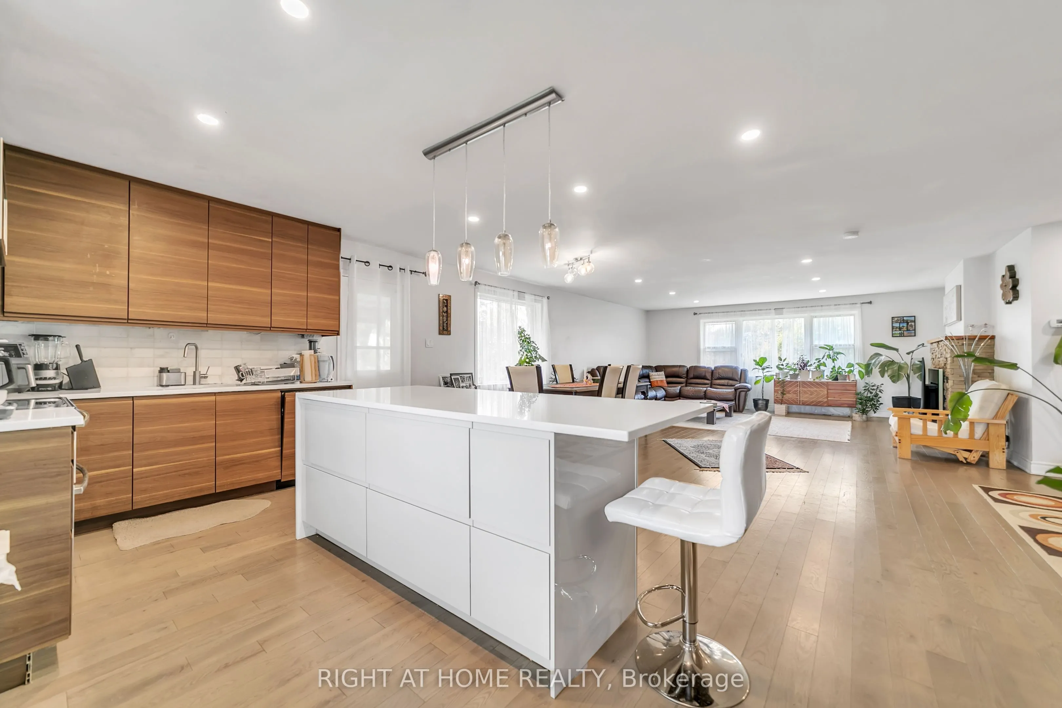
Kitchen
Laminate, Bay Window
Dimensions 18.57 x 11.88 feet
220.61 sqft
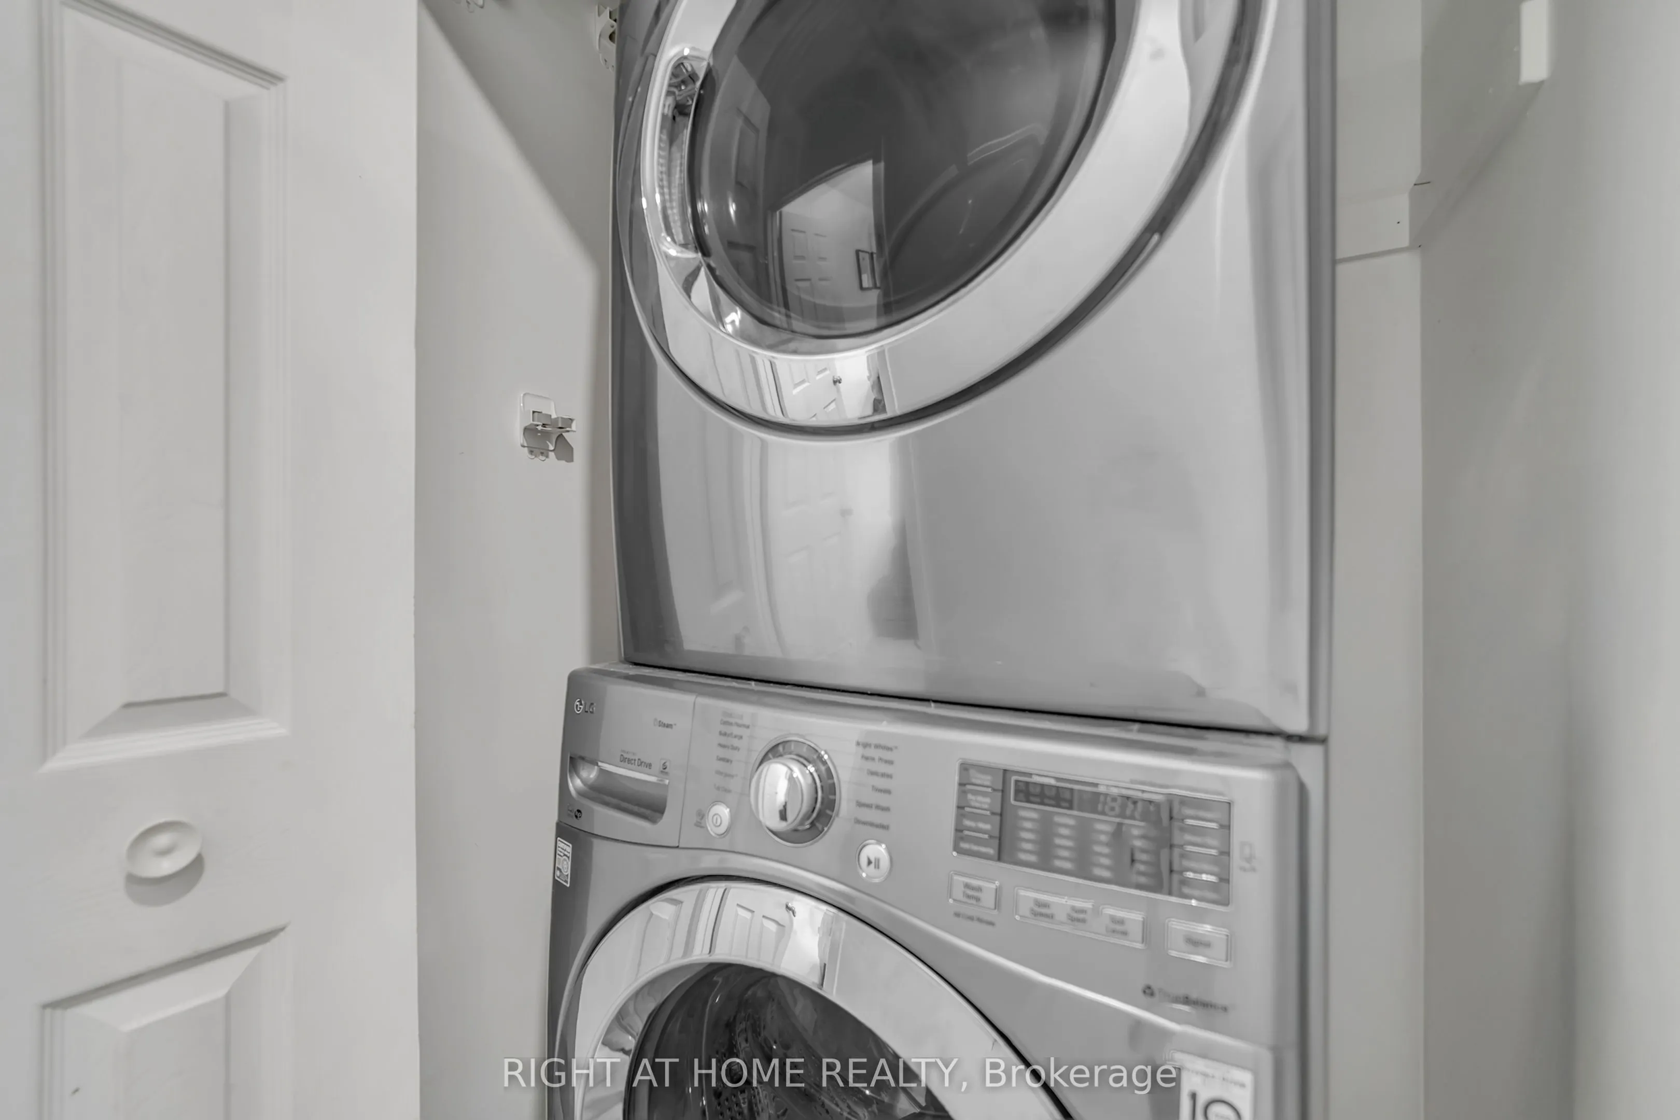
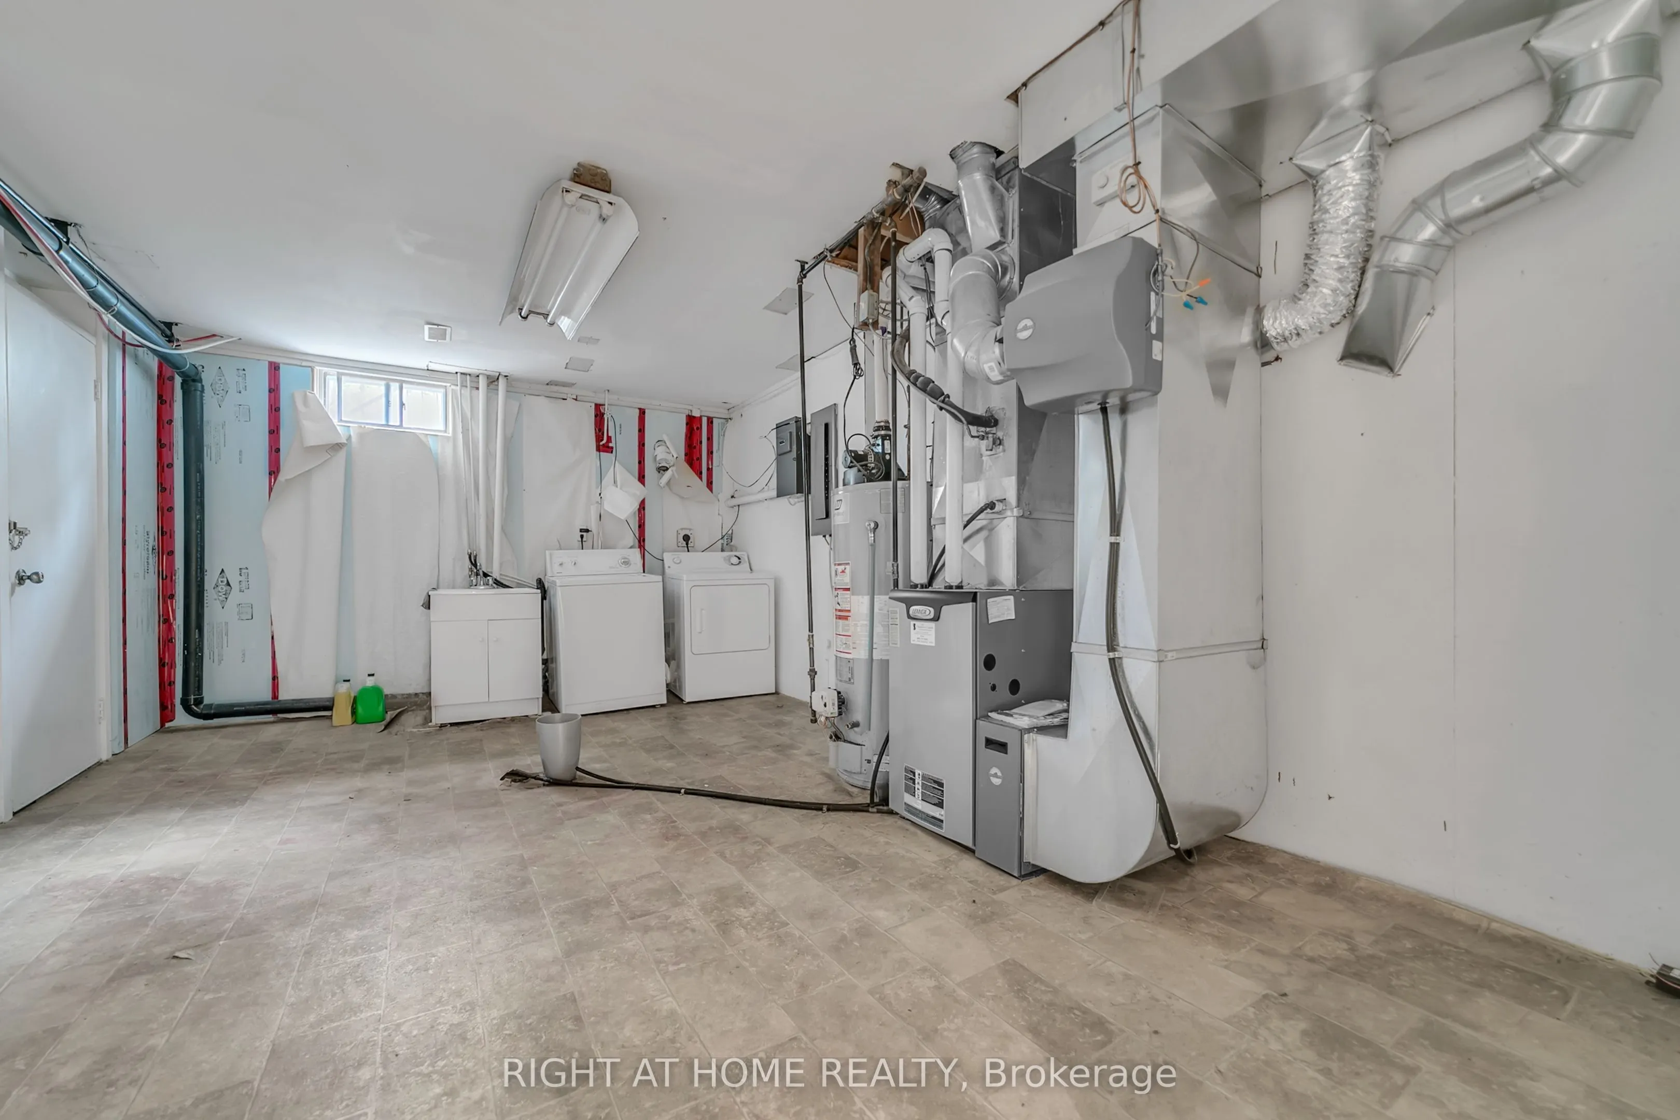
Laundry
-
Dimensions 18.57 x 11.98 feet
222.47 sqft
Living Room
Broadloom, Combined w/Dining, Open Concept
Dimensions 11.98 x 9.94 feet
119.08 sqft
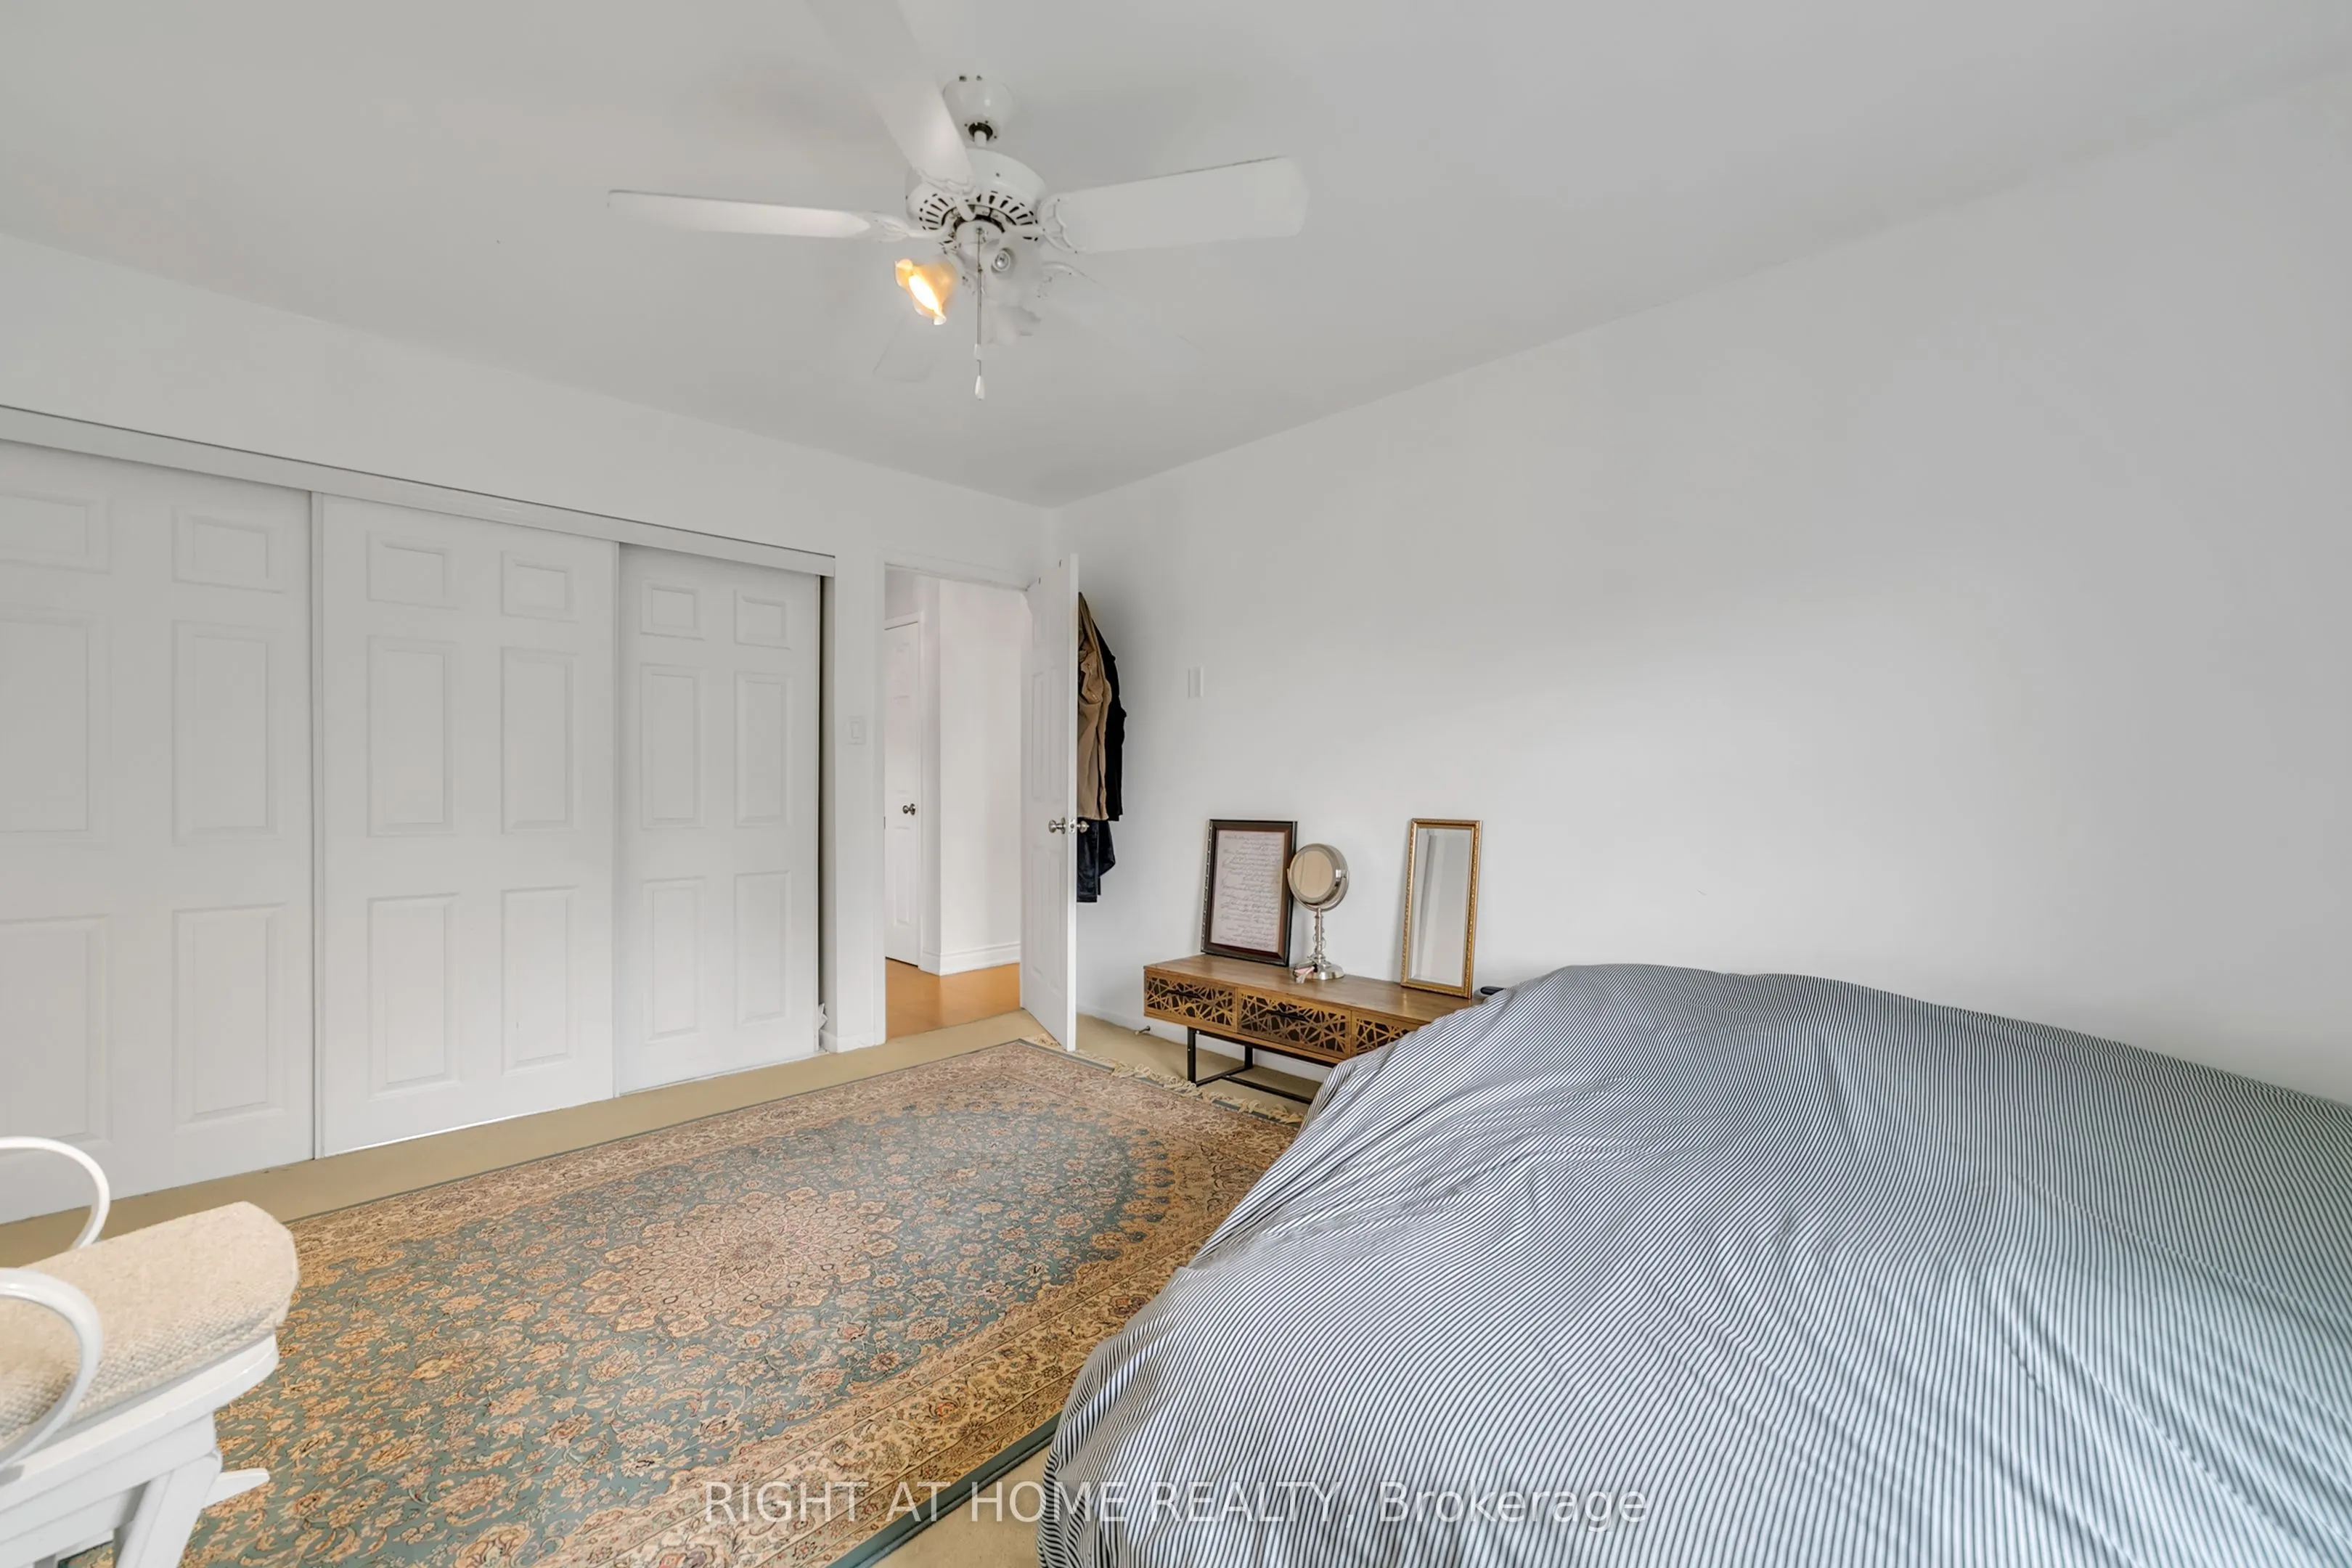
Primary Bedroom
Broadloom, Window, Closet
Dimensions 13.98 x 10.76 feet
150.42 sqft
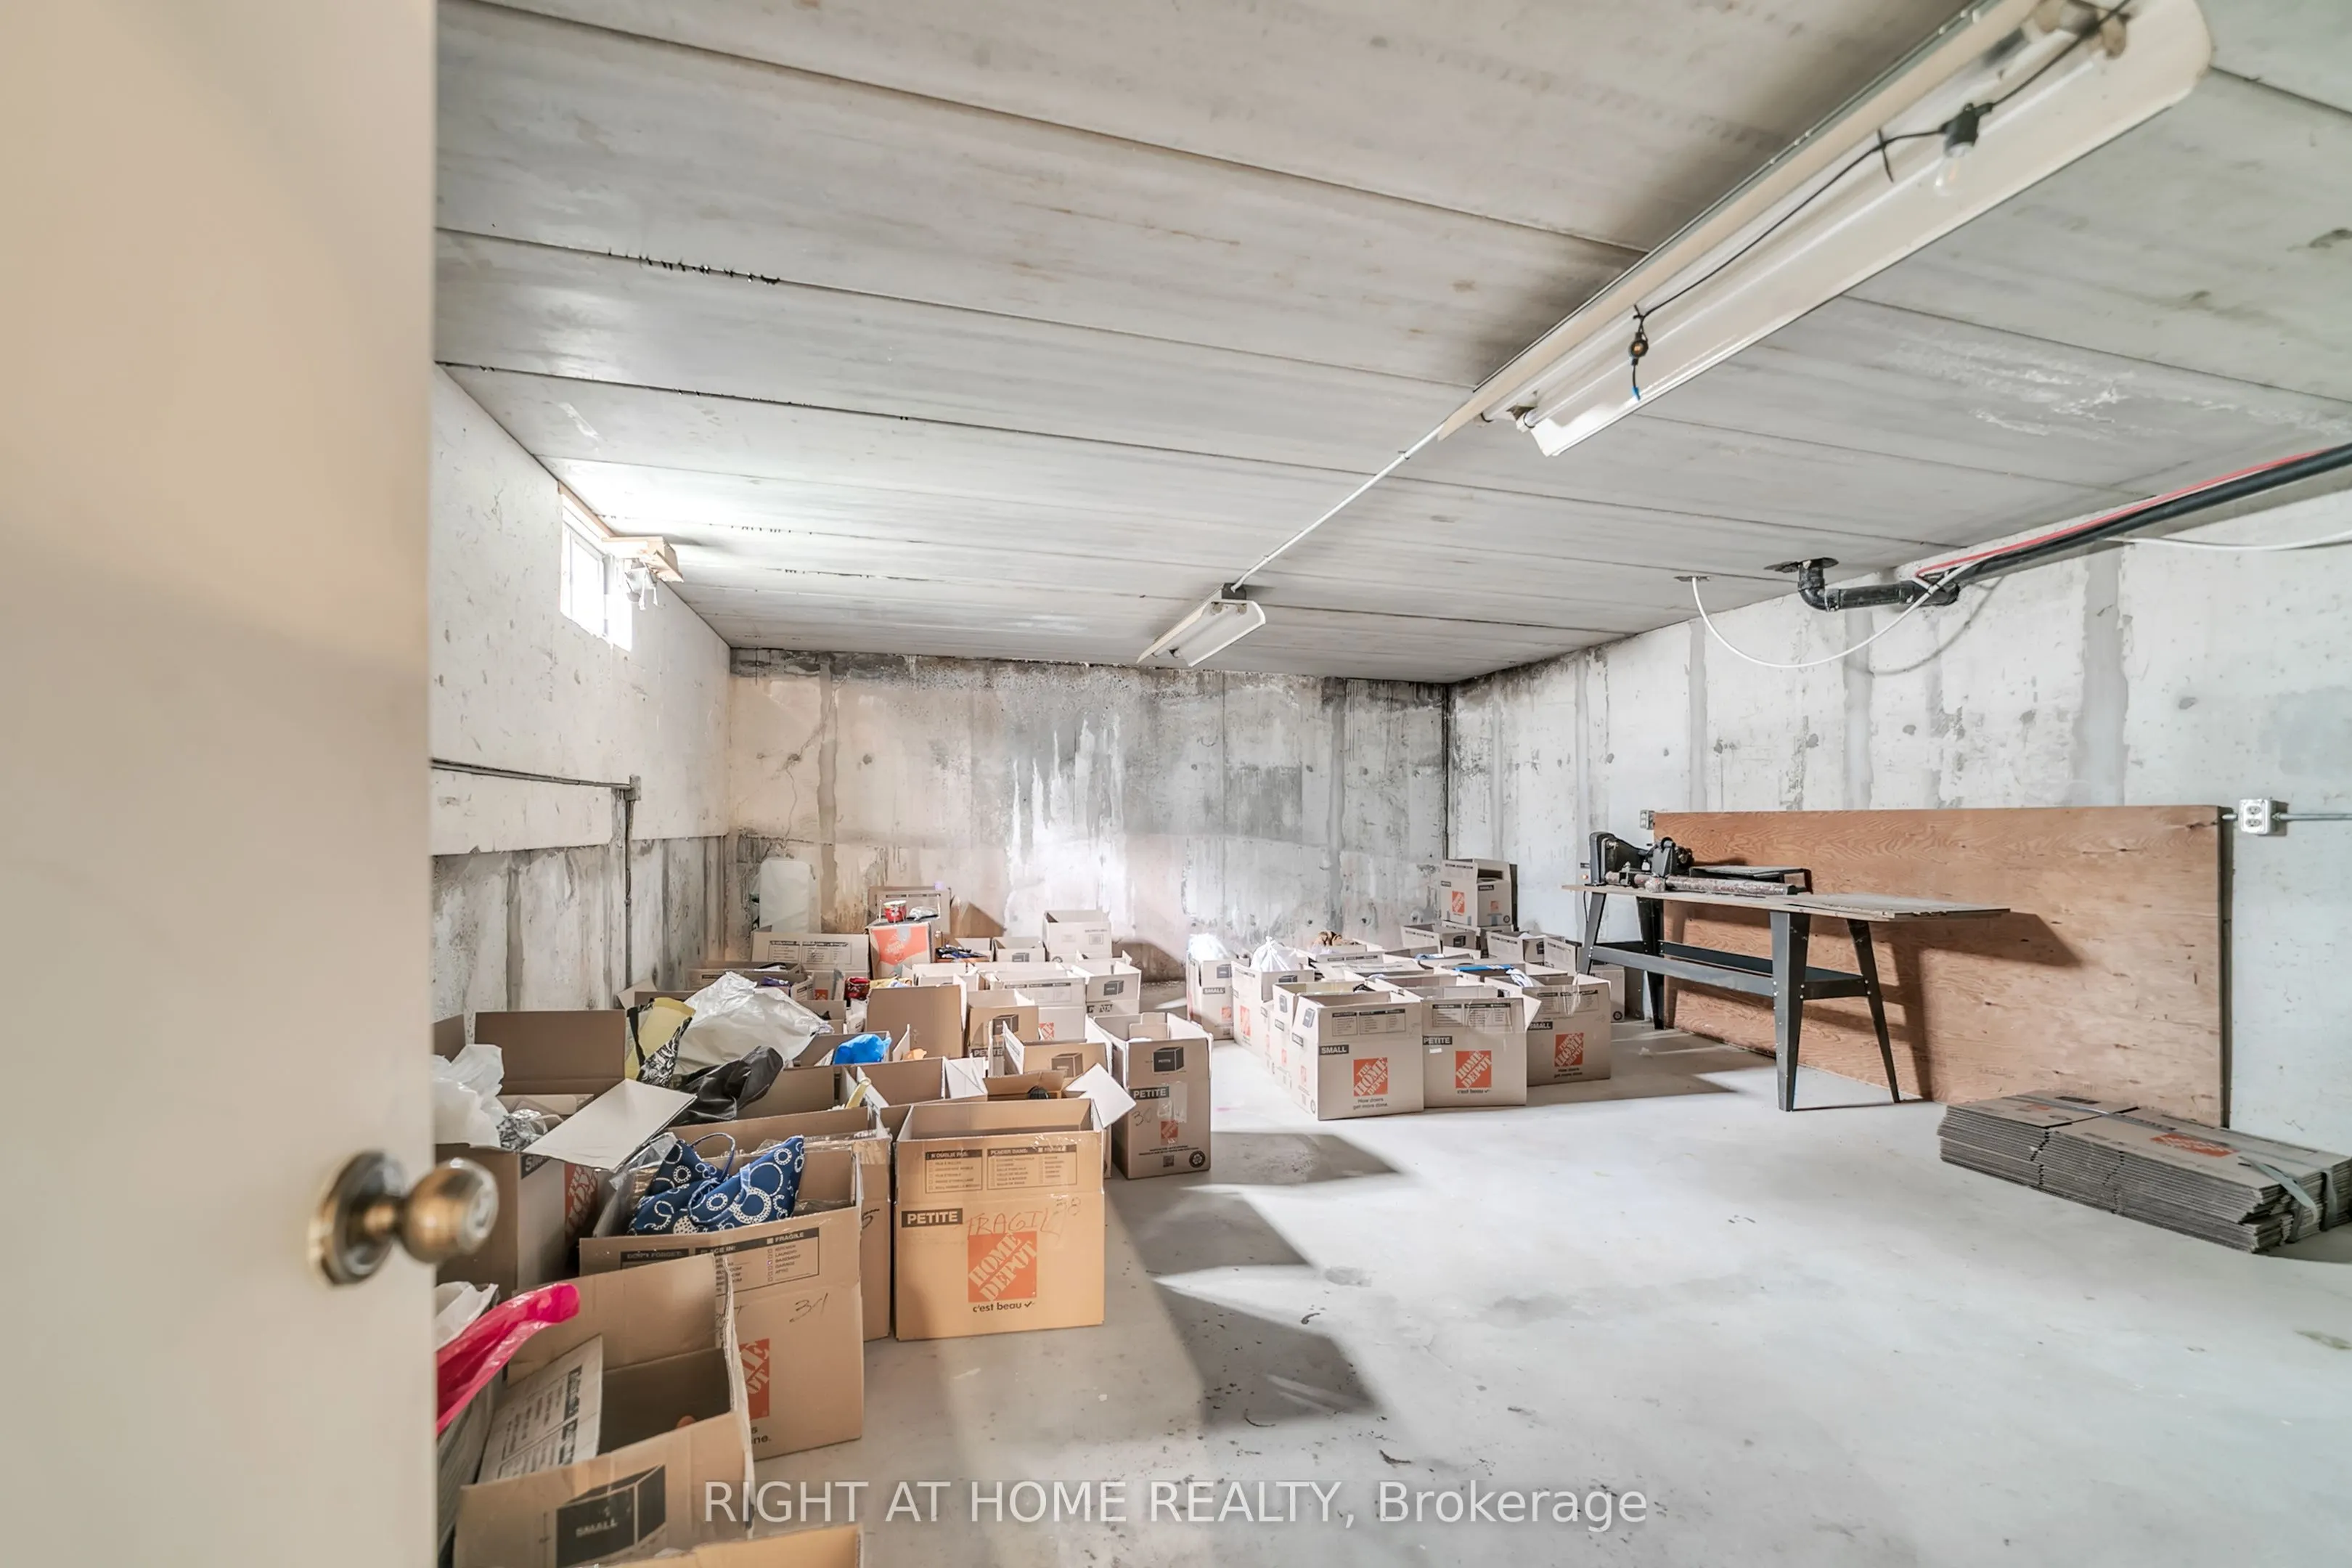
Workshop
-
Dimensions 23 x 17.59 feet
404.57 sqft
Similar Properties(No results)
Mortgage Calculator
Calculate your estimated monthly mortgage payment
Price
$1,448,000
$
%
%
Total cost of mortgage
$0
Monthly payment
By clicking Save, we will calculate your estimated mortgage for all properties using the saved values (down payment percentage, interest rate, and amortization).
The accuracy and applicability of this calculator are not guaranteed.