Sign In or Create a Free Account to see full details of this property
Key Facts
Key facts for 954 Isaac Phillips Way
Property Type
Townhome, 3-Storey
Parking
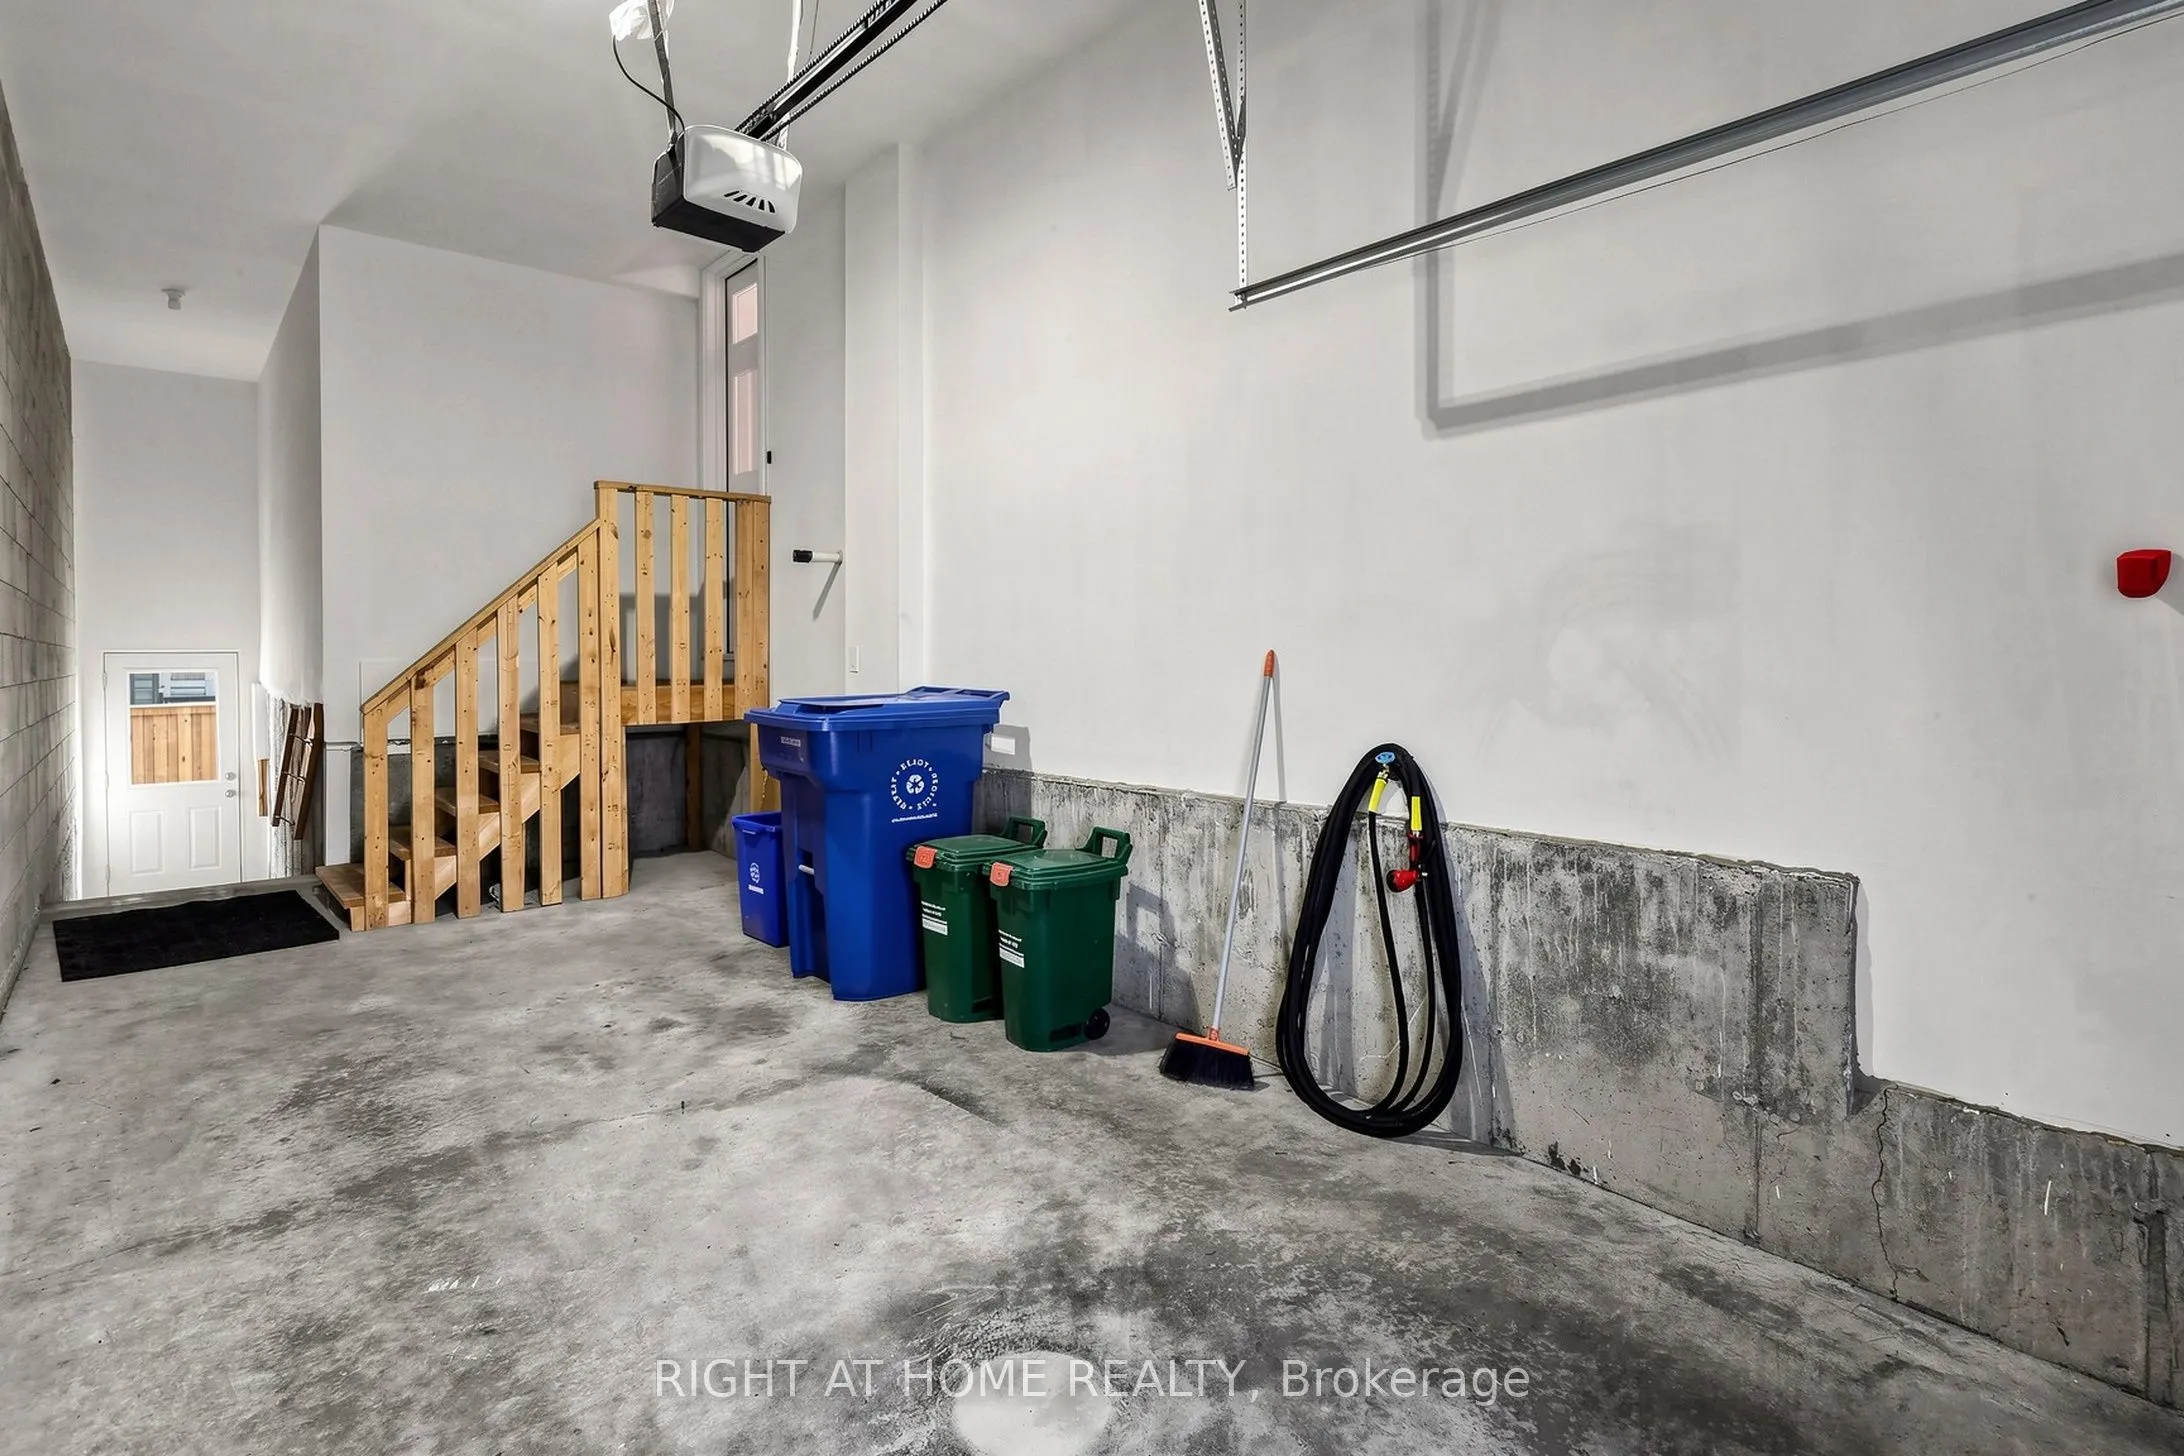
Built-In 1 garage, 3 parking
MLS #
N13805820
Size
2000-2500 sqft
Basement
Unfinished
Listed on
2026-09-17
Lot size
20 x 87.74
Tax
$5,799.17 /yr
Days on Market
26
Approximate Age
0-5
Maintenance Fee
-
Description
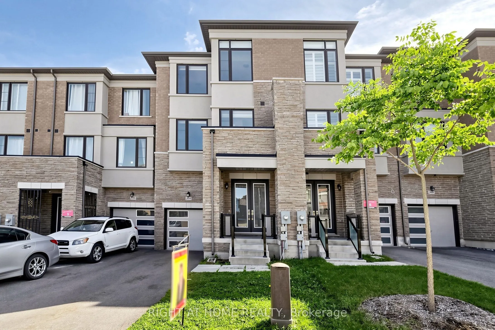
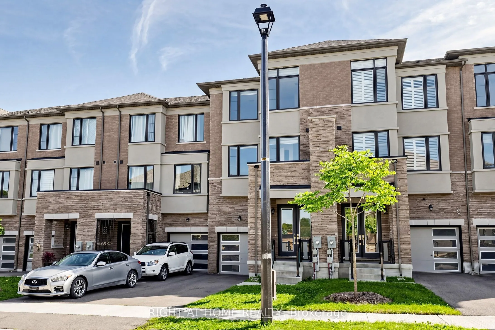
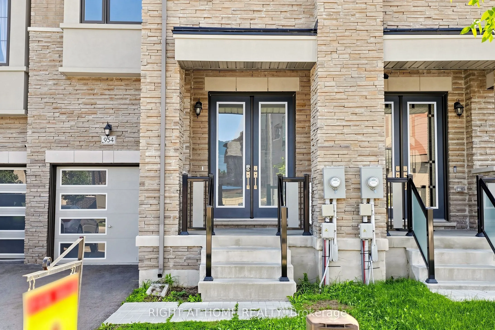
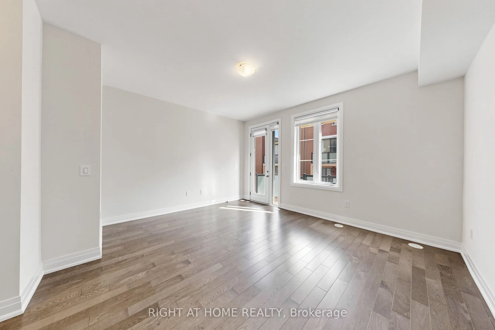
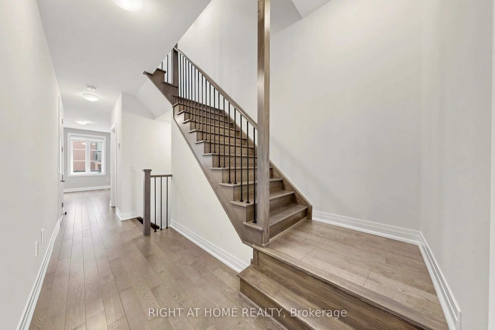
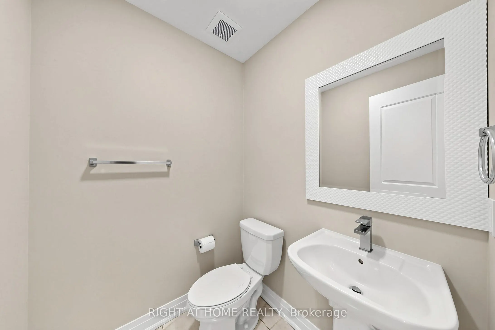
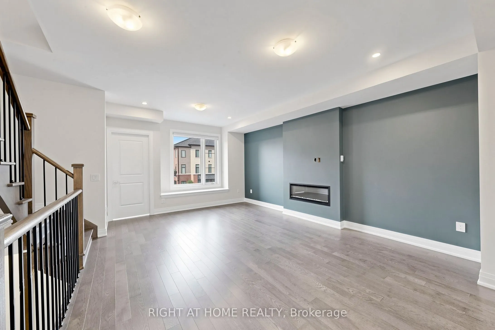
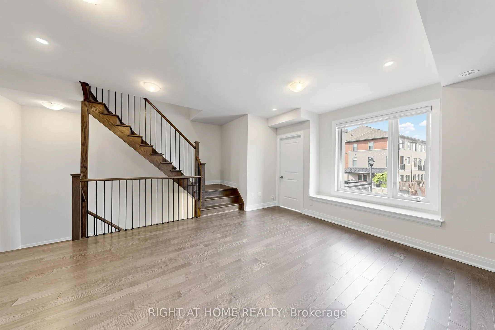
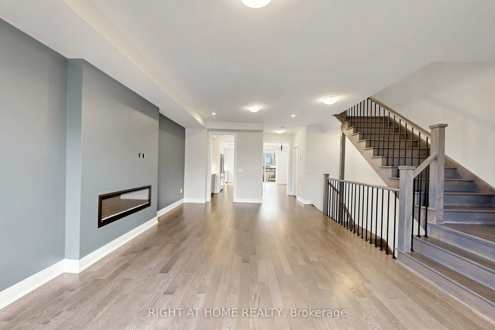
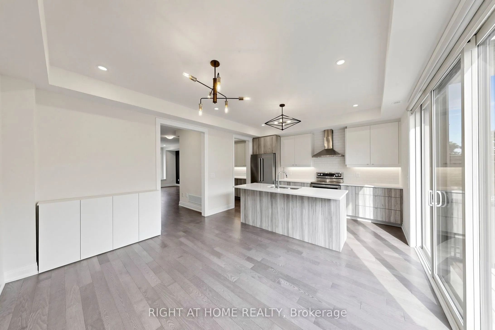
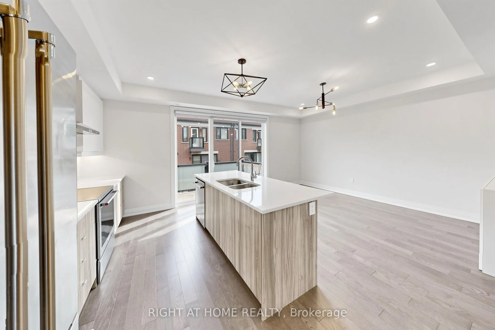
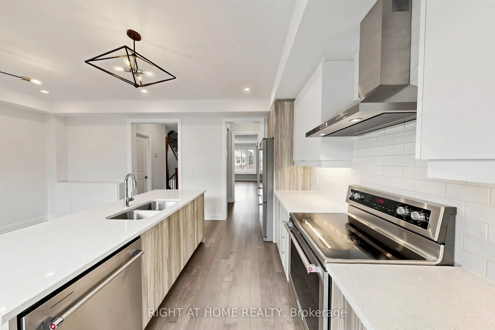
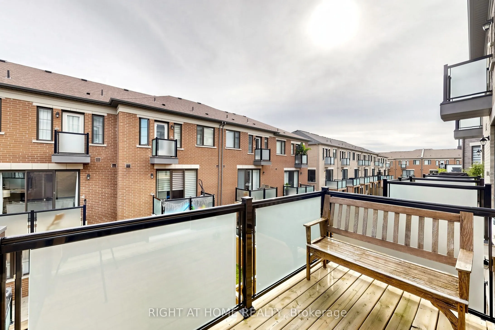
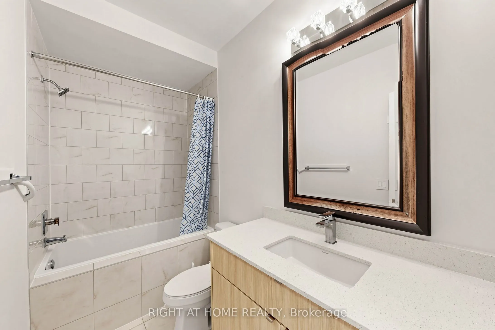
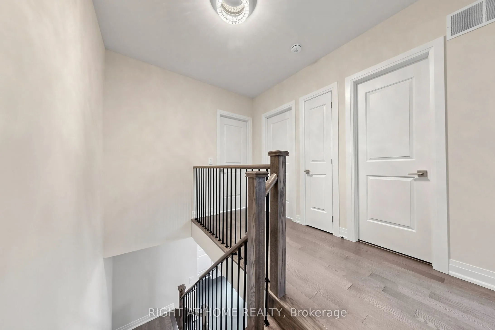
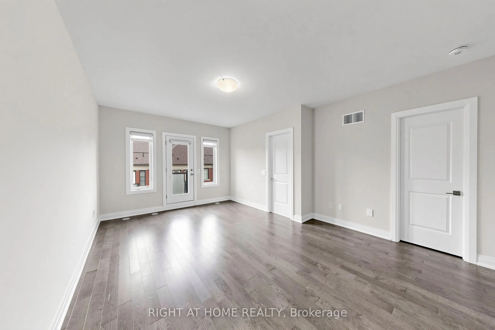
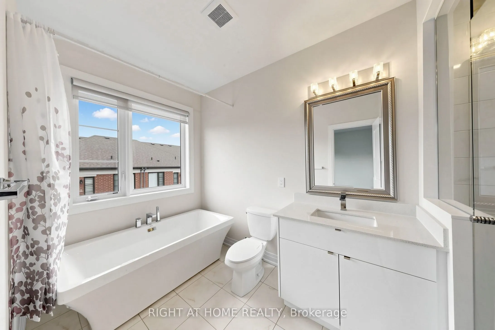
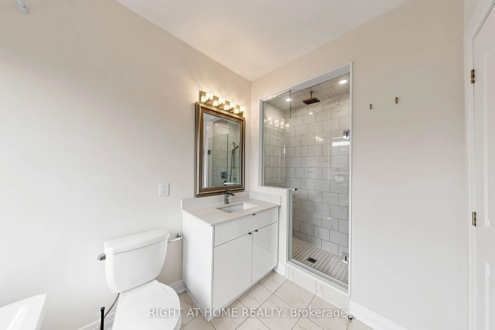
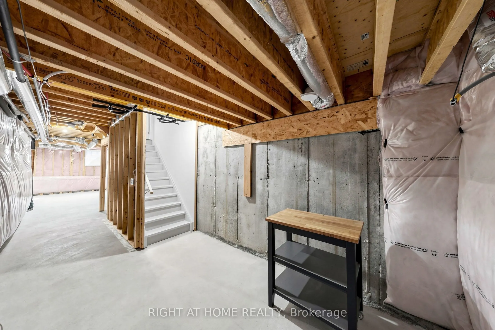
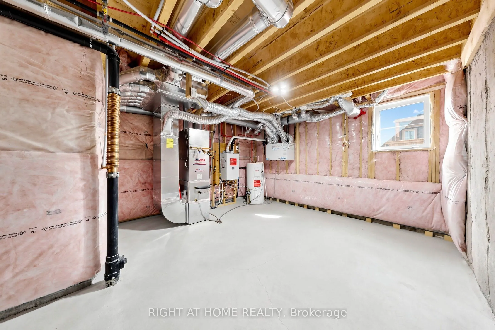
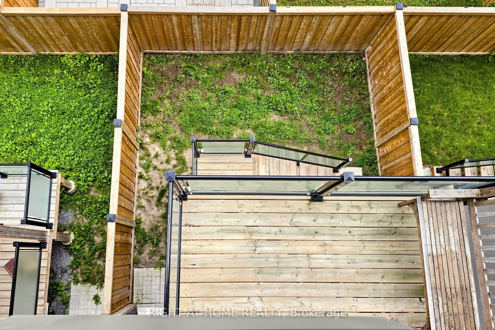
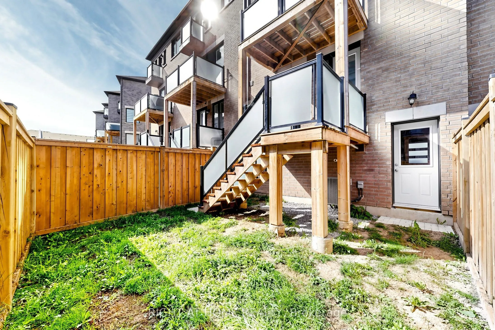
Welcome to the prestigious Summerhill Estates ! This *Country Wide* built 3 bedroom, 4 bathroom townhouse offers a perfect blend of modern luxury and comfort. Boasting an open-concept layout, 9ft smooth ceilings, hardwood flooring and upgraded tile throughout. Bathed in natural light in every corner..., the space flows into an upgraded kitchen featuring s/s appliances, quartz countertops, and a large centre island that opens up to a spacious balcony. The primary bedroom features a Juliet balcony, walk-in closet and a roomy 4pc ensuite. Additional bedrooms are generously sized with ample storage and sizeable windows. The unfinished basement offers endless possibilities and is ready to be transformed according to your vision. Experience seamless indoor-outdoor living in the backyard and multiple inviting balconies to relax and entertain. Located in a highly desirable community close to top-rated schools, parks, shopping and transit, this home has everything you need. Don't miss this incredible opportunity to own a home in one of Newmarket's newest and most sought-after communities!
Full Property Details
Interior
Bedrooms
3
Total Bedrooms
3
Washrooms
4
Square Footage
2000-2500 sqft
Basement
Unfinished
Heating Source
Gas
Heating Fuel
Forced Air
Air Conditioning
Central Air
Family Room
Yes
Kitchens
1
Total Kitchens
1
Fireplace Features
Yes
Bedrooms
3
Total Bedrooms
3
Washrooms
4
Square Footage
2000-2500 sqft
Basement
Unfinished
Heating Source
Gas
Heating Fuel
Forced Air
Air Conditioning
Central Air
Family Room
Yes
Kitchens
1
Total Kitchens
1
Fireplace Features
Yes
Exterior
Depth
87.74
Front
20.06
Driveway
Private
Lot Size
20 x 87.74 ft
Pool
None
Parking Spaces
3
Total Parking Spaces
3.00
Parking Description
Built-In
Garage Spaces
1
Zoning
R4-R-X1
Depth
87.74
Front
20.06
Driveway
Private
Lot Size
20 x 87.74 ft
Pool
None
Parking Spaces
3
Total Parking Spaces
3.00
Parking Description
Built-In
Garage Spaces
1
Zoning
R4-R-X1
Building Description
Style
3-Storey
Home Type
Townhome
Subtype
Att/Row/Townhouse
Year Built
0-5
Property Orientation
North
Exterior Finish
Brick
Sewers
Sewers
Water Supply
Municipal
Possession Date
9/30/2026
Style
3-Storey
Home Type
Townhome
Subtype
Att/Row/Townhouse
Year Built
0-5
Property Orientation
North
Exterior Finish
Brick
Sewers
Sewers
Water Supply
Municipal
Possession Date
9/30/2026
Community
Community
Summerhill Estates
Community
Summerhill Estates
Taxes & Fees
Taxes
$5,799.17 /yr
Tax Year
2026
Occupancy
Vacant
Taxes
$5,799.17 /yr
Tax Year
2026
Occupancy
Vacant
Room Types
Bedroom 2
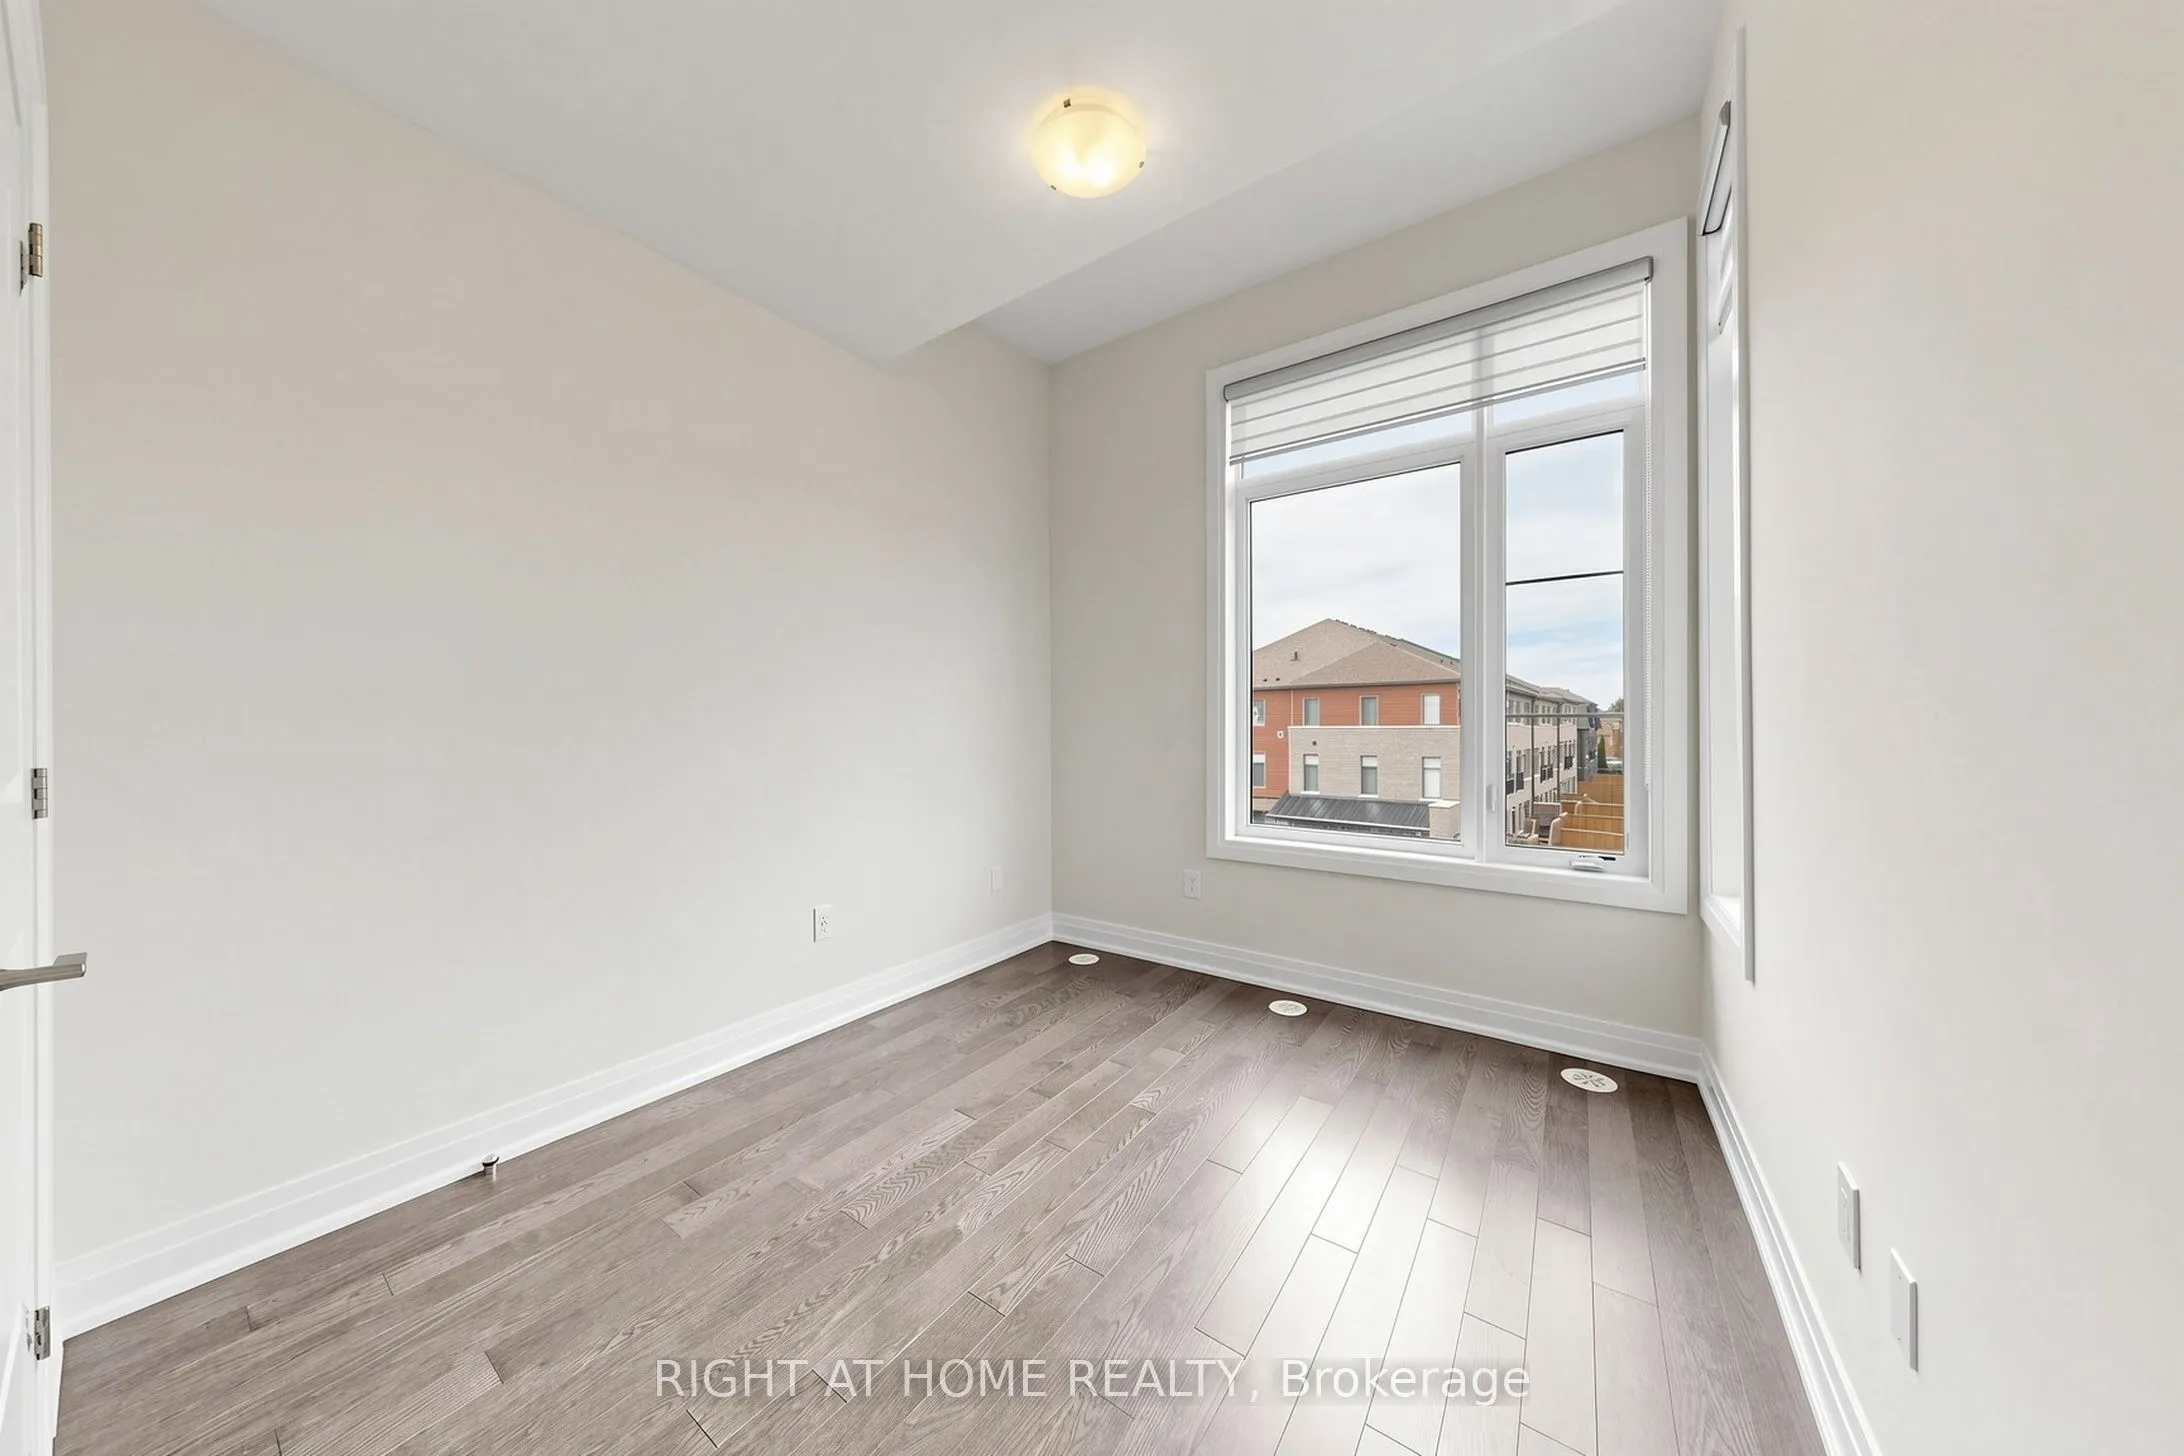
Hardwood Floor, Double Closet, Large Window
Dimensions 9.81 x 11.09 feet
108.79 sqft
Bedroom 3
Hardwood Floor, Closet, Large Window
Dimensions 8.99 x 10.01 feet
89.99 sqft
Breakfast
Hardwood Floor, W/O To Balcony
Dimensions 10.01 x 13.81 feet
138.24 sqft
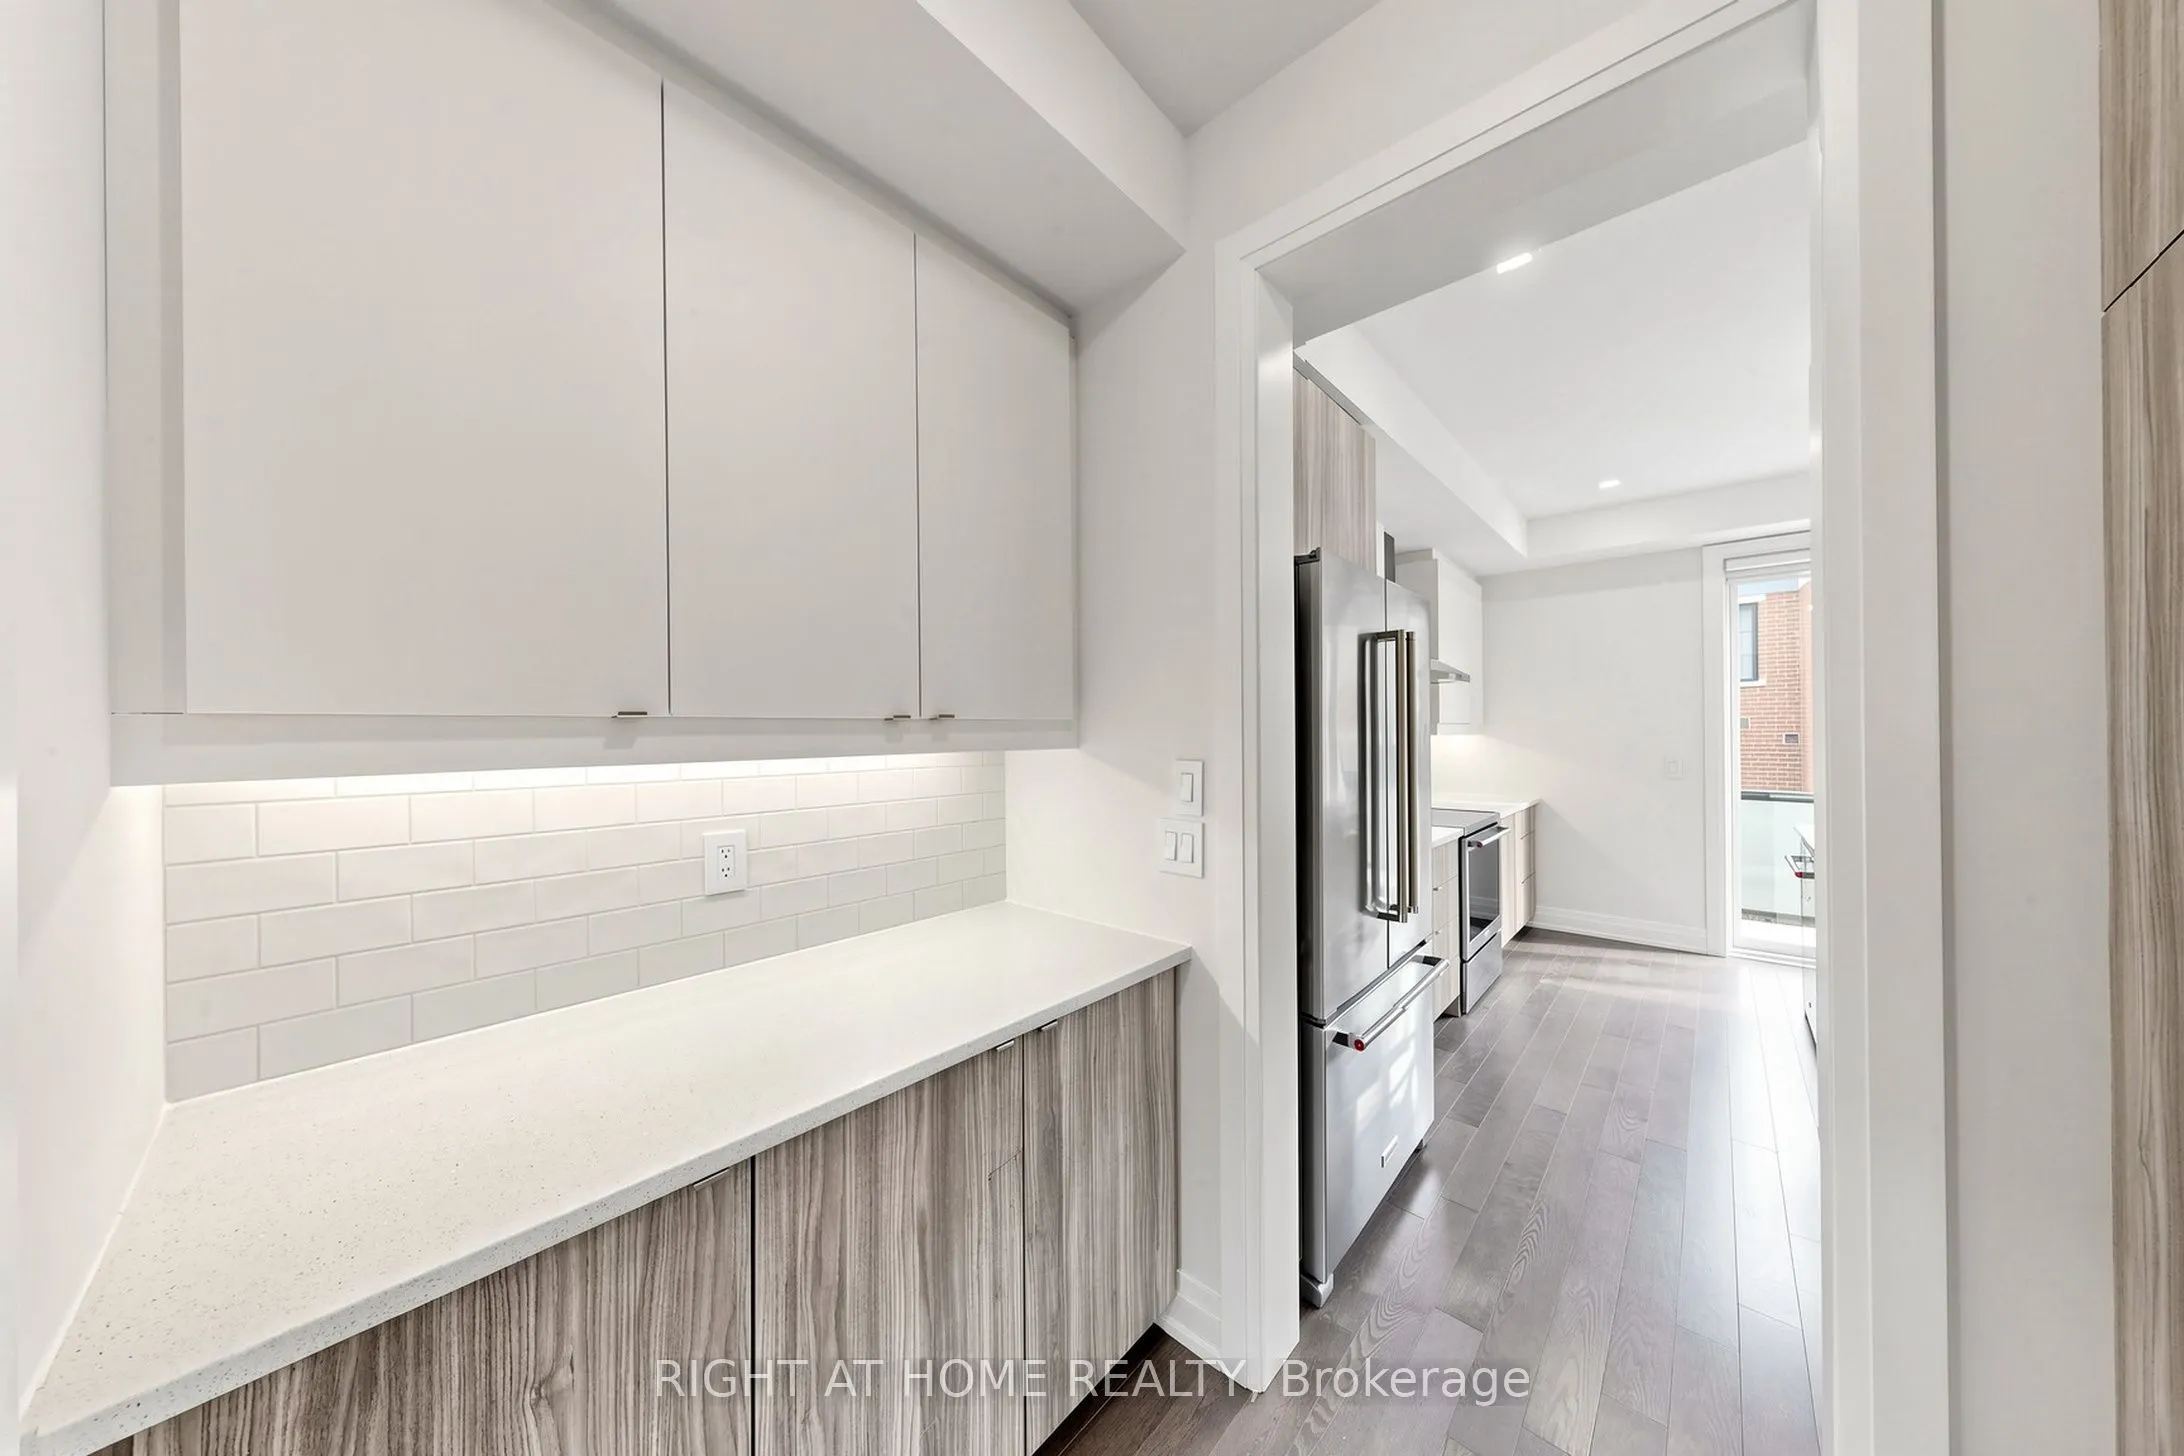
Dining Room
Hardwood Floor, Pantry
Dimensions 9.28 x 6.89 feet
63.94 sqft
Family Room
Access To Garage, 2 Pc Bath, W/O To Deck
Dimensions 14.99 x 13.81 feet
207.01 sqft
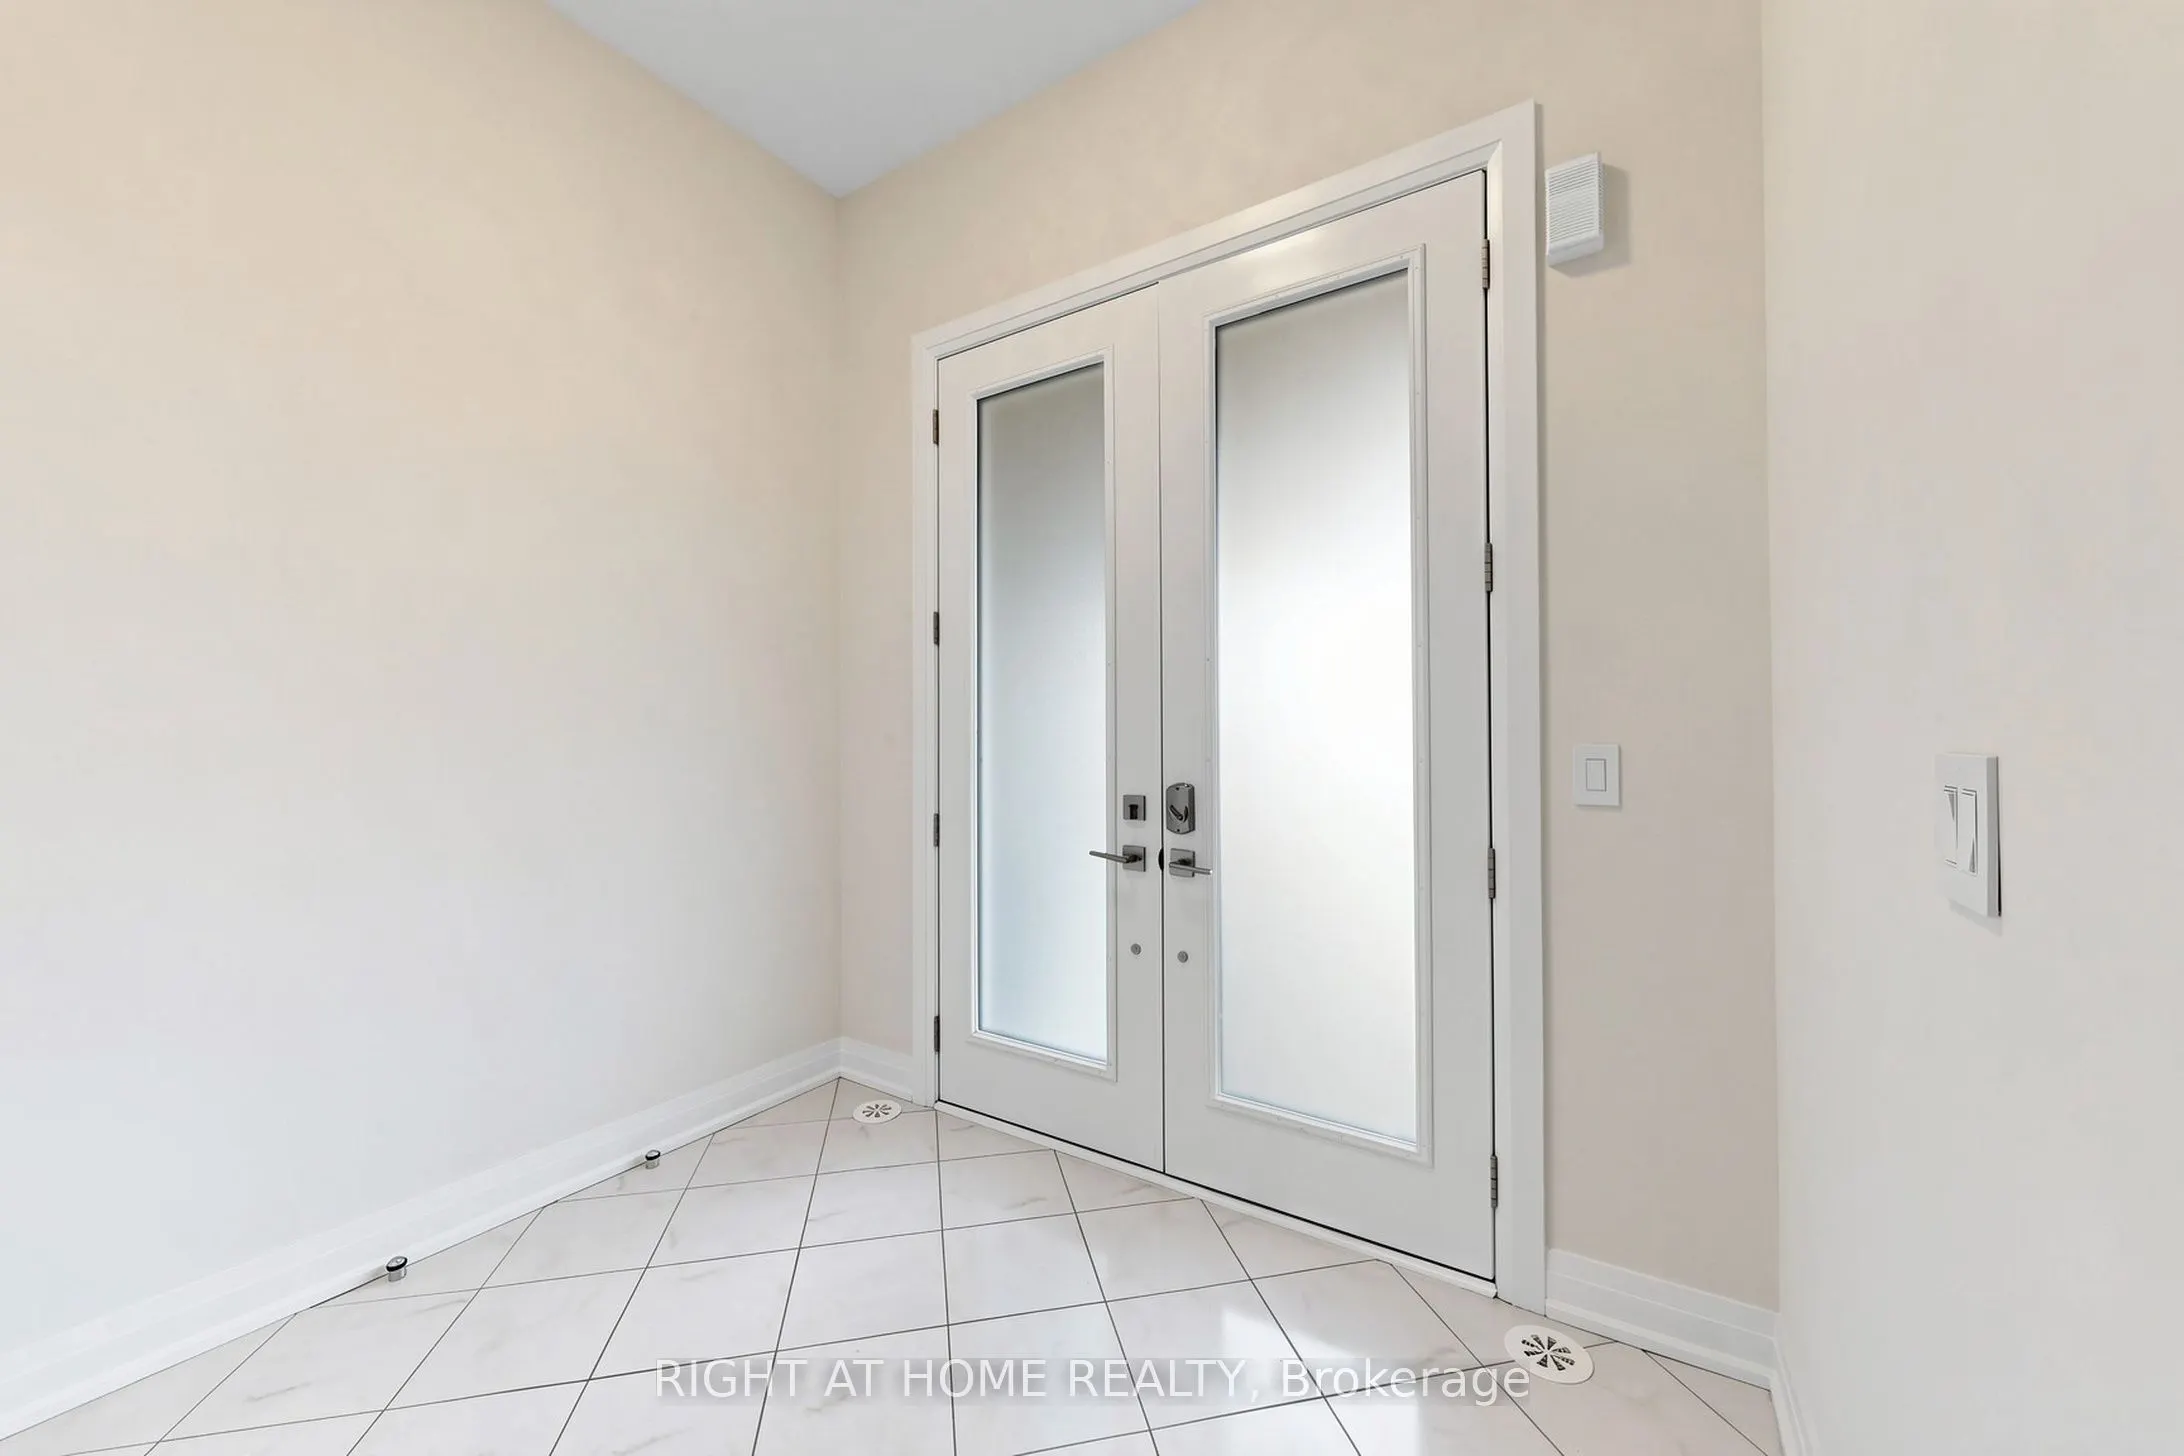
Foyer
Tile Floor, Double Closet, Sunken Room
Dimensions 8.07 x 6.07 feet
48.98 sqft
Kitchen
Hardwood Floor, Centre Island, Hidden Lights
Dimensions 8.99 x 13.81 feet
124.15 sqft
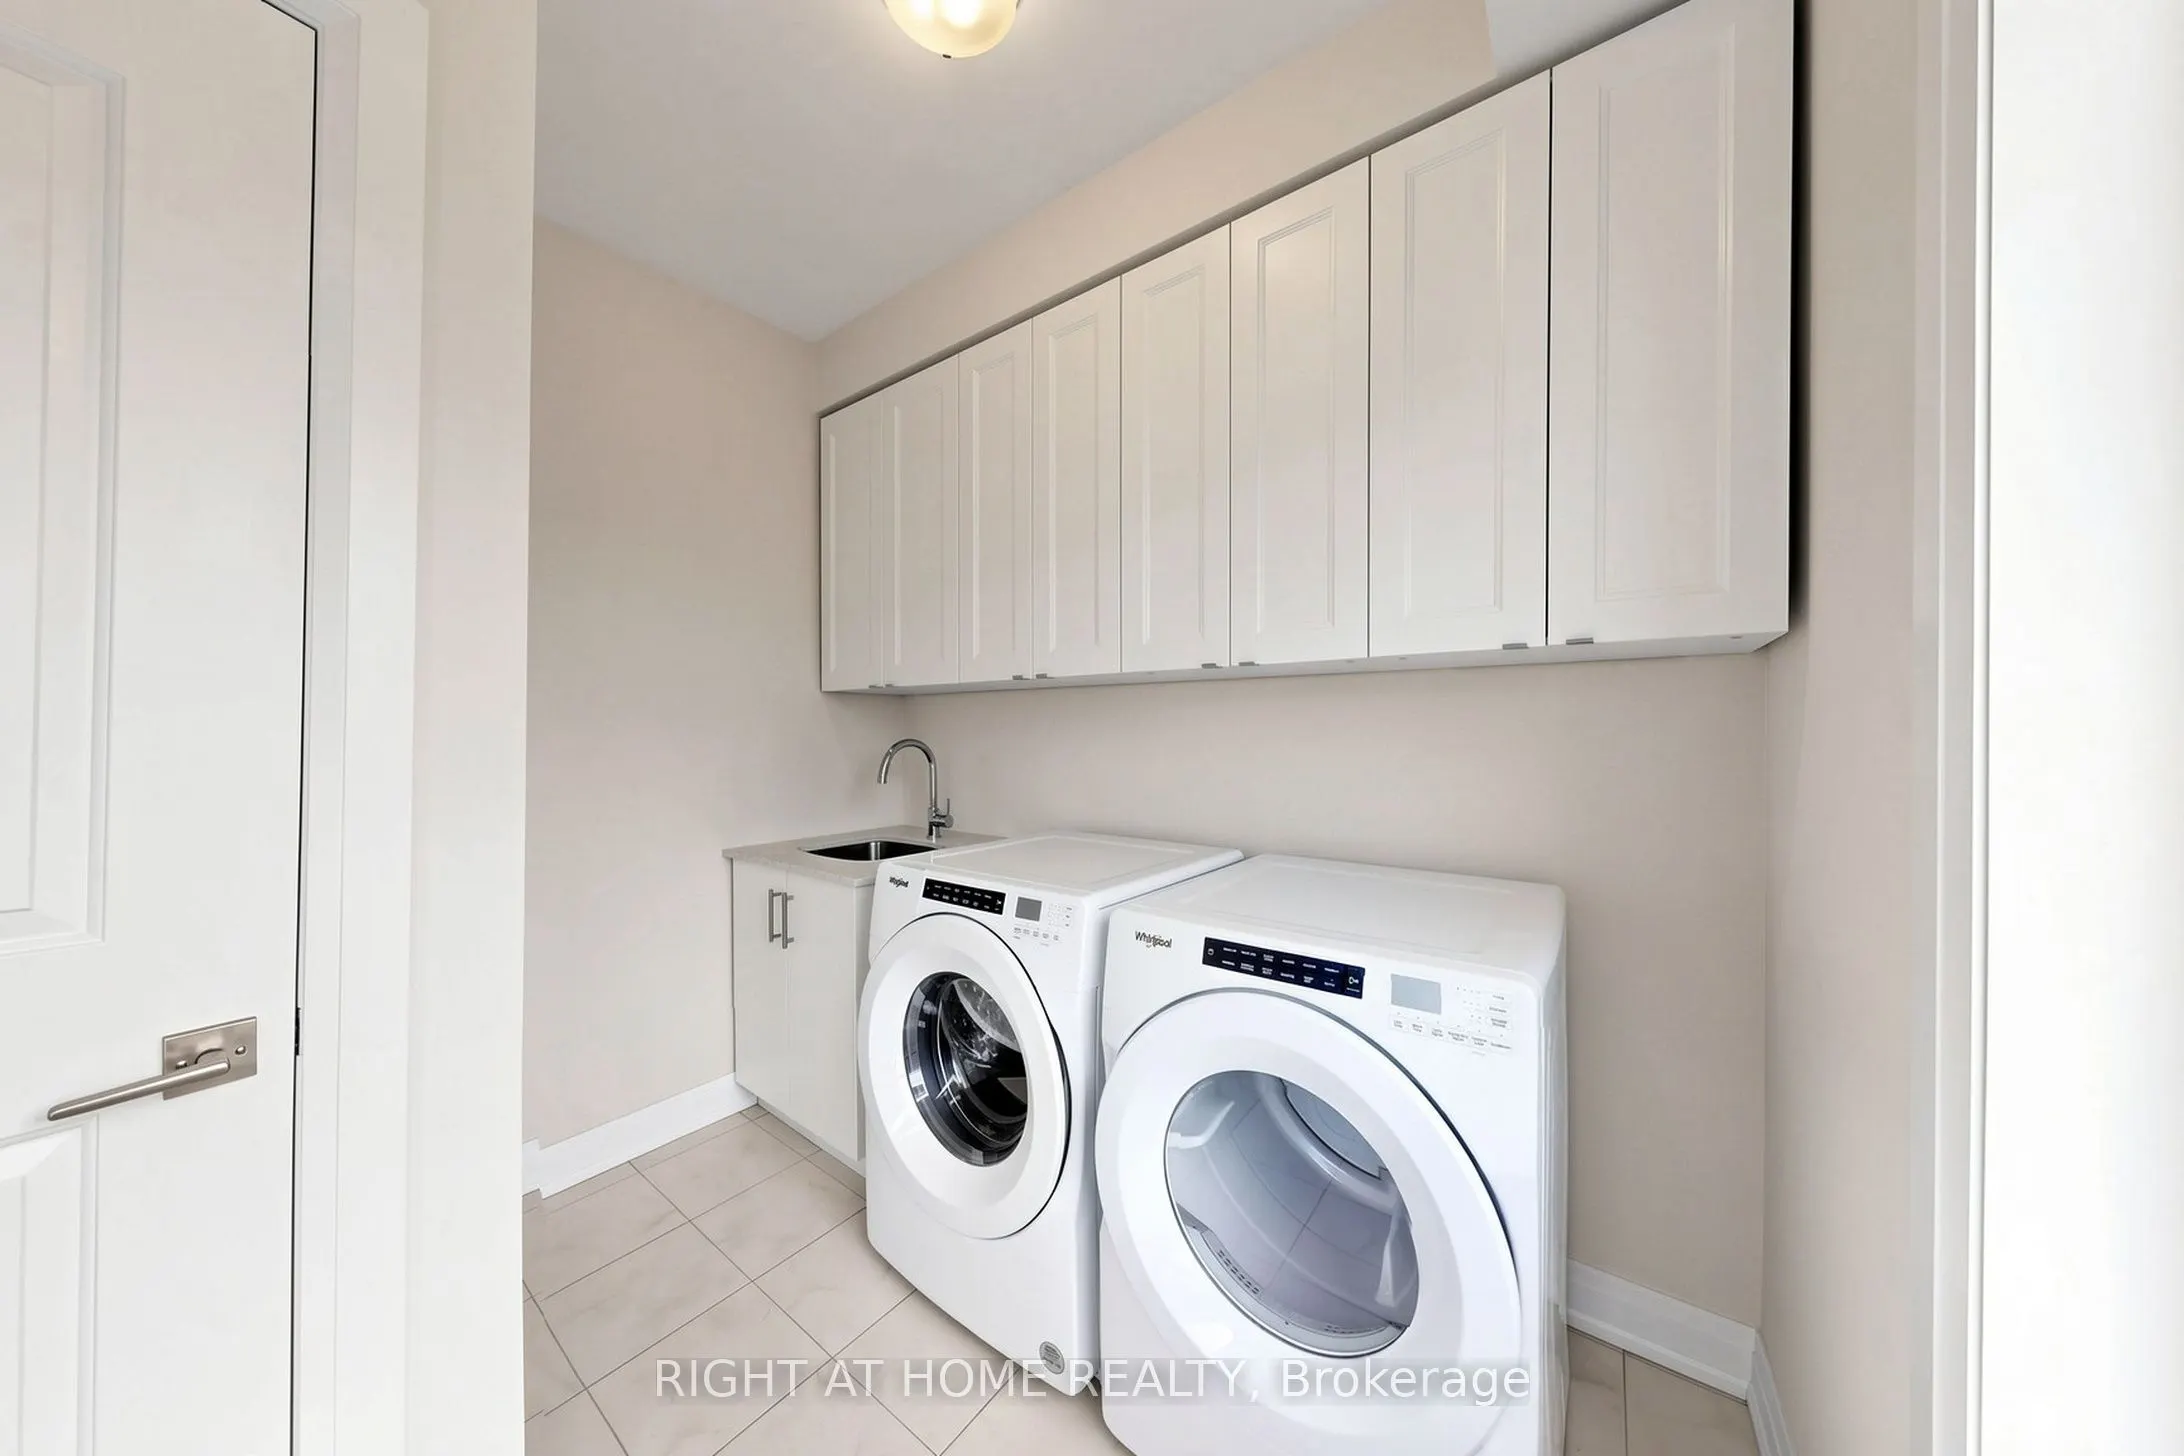
Laundry
Tile Floor, Large Window
Dimensions 8.1 x 8.99 feet
72.82 sqft
Living Room
Hardwood Floor, Large Window
Dimensions 9.28 x 6.89 feet
63.94 sqft
Primary Bedroom
Walk-In Closet(s), 4 Pc Ensuite
Dimensions 12.01 x 18.01 feet
216.3 sqft
Similar Properties(No results)
Mortgage Calculator
Calculate your estimated monthly mortgage payment
Price
$899,998
$
%
%
Total cost of mortgage
$0
Monthly payment
By clicking Save, we will calculate your estimated mortgage for all properties using the saved values (down payment percentage, interest rate, and amortization).
The accuracy and applicability of this calculator are not guaranteed.